4 Bedroom House in Sandown
Contemporary Living with Room to make it Yours
Imagine stepping into a contemporary Sandown home where the foundation for something exceptional is already in place and the final touches are yours to bring to life.
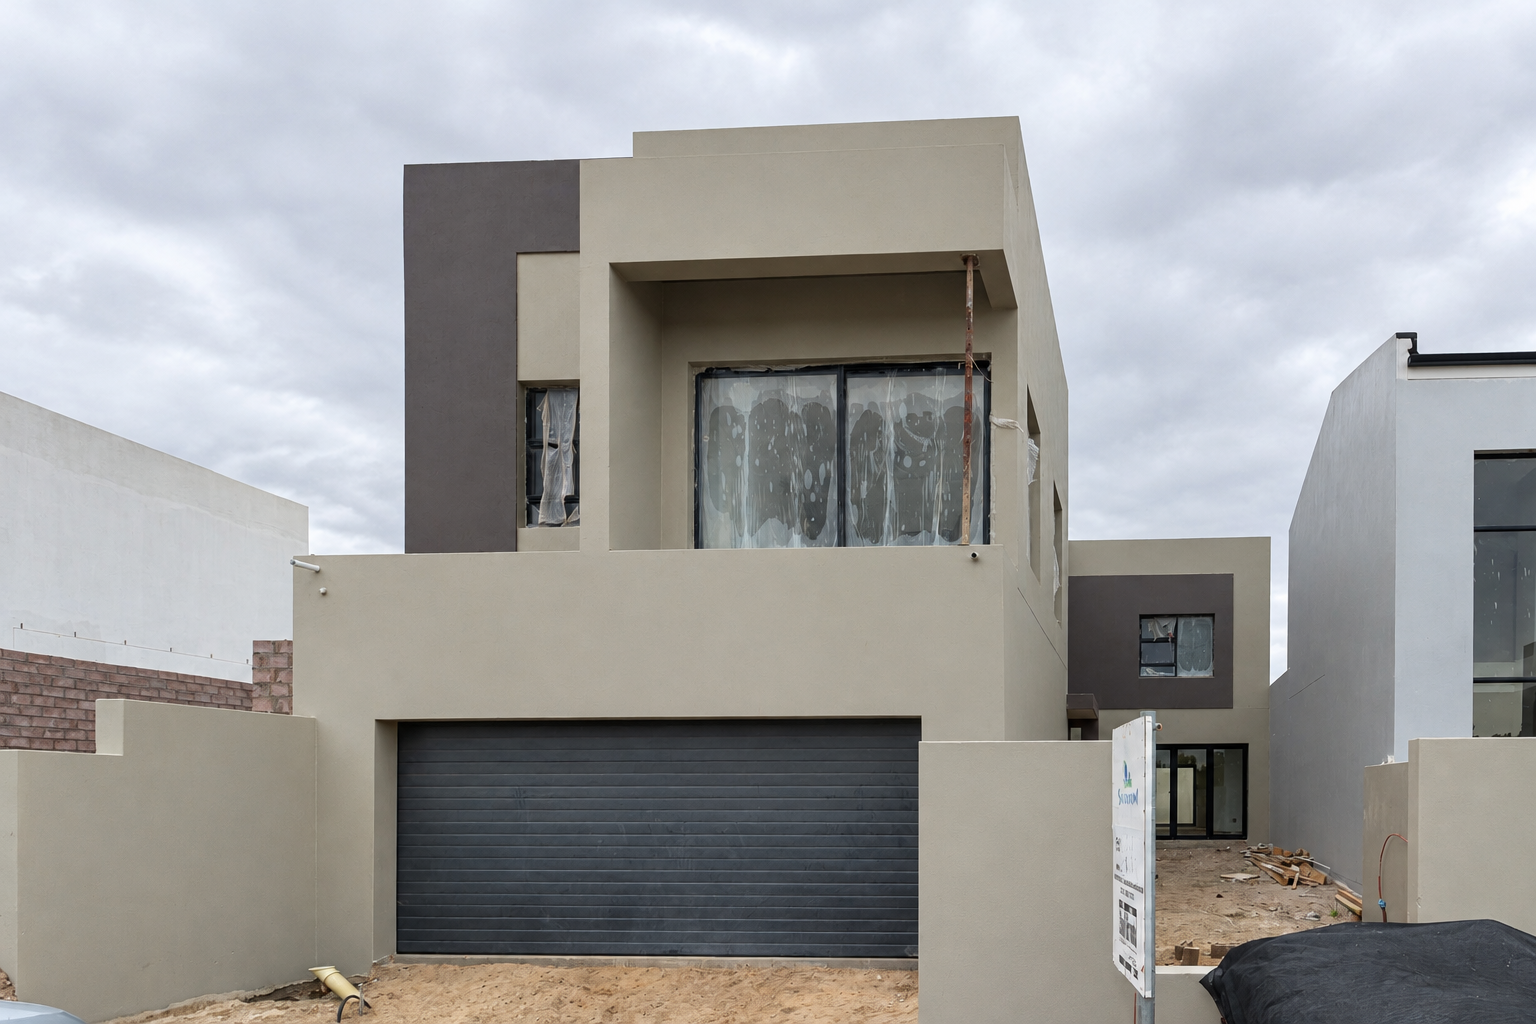
Positioned in one of Sandowns established residential pockets, this double-storey home offers four bedrooms, four bathrooms and 260msq of living space. Designed with modern family living in mind, the home offers generous proportions, natural light and spaces that can evolve with the way you live.
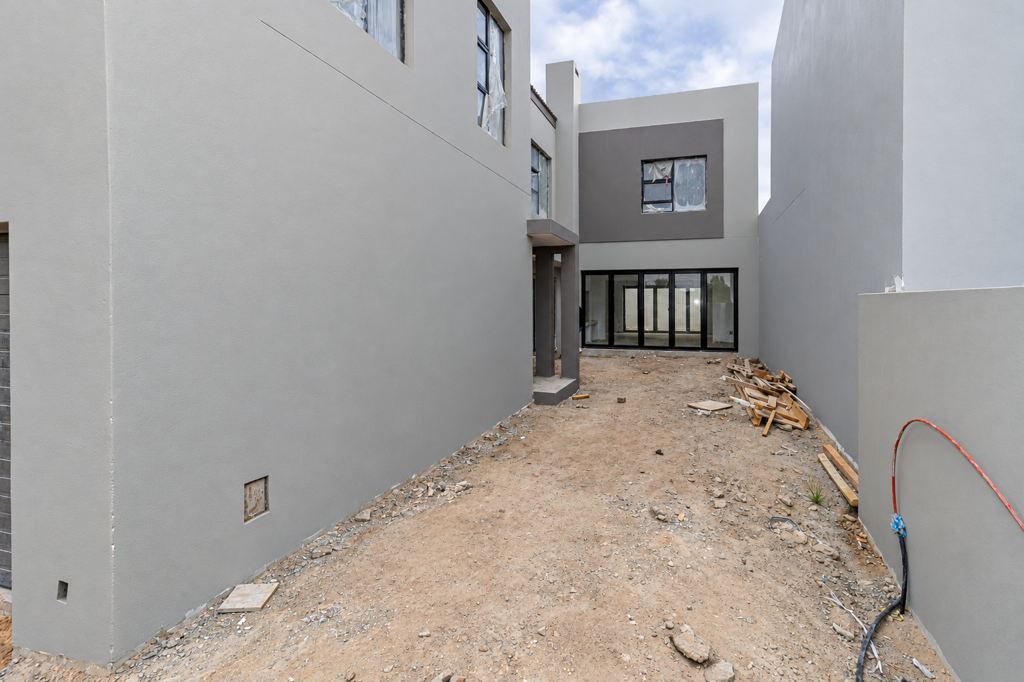
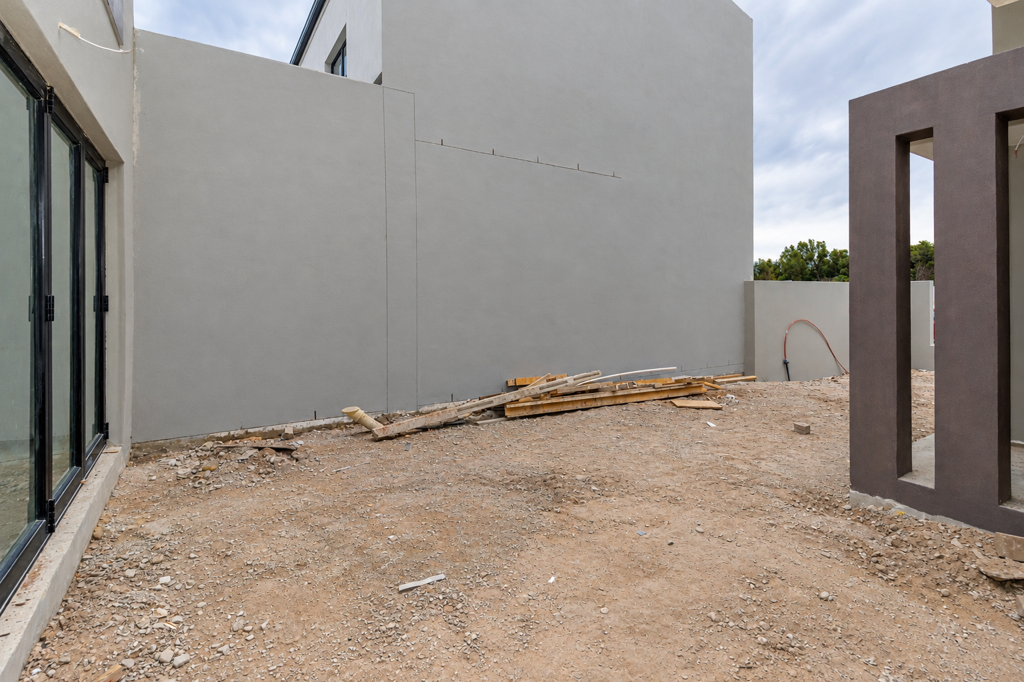
The heart of the home is its open-plan ground-floor living space, where the kitchen, dining and lounge areas naturally come together. The modern kitchen is complemented by a separate scullery, while a fireplace creates a warm focal point for cooler evenings. Large sliding doors draw the outdoors in, opening the living areas onto the private garden creating the perfect backdrop for entertaining, relaxed afternoons or family time.
A guest cloakroom adds convenience, while the ground-floor bedroom provides valuable flexibility whether used for family, guests, a teenager or a private work-from-home space.
Upstairs, three additional bedrooms create a more private family zone. Two bedrooms feature their own en-suite bathrooms, while the main bedroom offers a generous retreat with an en-suite bathroom and ample cupboard space.
At the centre of the upper level, a dedicated pyjama lounge adds another layer of versatility to the home. Think morning coffee, movie nights, a quiet reading corner or simply somewhere for the family to come together without retreating to the main living areas.
With built-in cupboards throughout and contemporary finishes already incorporated into the homes design, the opportunity now lies in adding your own personality to the final details. Choose the finishes, furnishings and touches that reflect your style and turn the existing framework into a home that feels completely yours.
Beyond the property itself, the location places you close to reputable schools, shopping centres, restaurants and everyday nearby amenities, while the wider Blouberg and Cape Town lifestyle remains within easy reach.
For new homeowners who want more, buyers who need to take control and choose their own living and big families who have their own dream houses and want to make it their reality this house is more than a move-in-ready template. This is an opportunity to take a thoughtfully designed contemporary home and finish it according to your own vision.
PROPERTY FEATURES:
- 4 bedrooms | 4 bathrooms 3 en-suite bathrooms
- 260msq of living space
- Double-storey contemporary design
- Open-plan kitchen, dining and living areas
- Modern kitchen with separate scullery
- Fireplace
- Large sliding doors
- Private garden
- Ground-floor bedroom
- Pyjama lounge
- Built-in cupboards
- Double automated garage
- Estimated rates and taxes: R1 700 per month
- Estimated levies: R500 per month
- No transfer duty
- Transfer costs applicable
Rates and taxes are an estimate based on a comparable property of a similar size and the current plot size. The final amount is subject to confirmation once the official municipal rates assessment is issued.
See the potential. Bring your vision. Make it yours. Contact me to arrange a private viewing.
Contact me today to arrange your private viewing.
DISCLAIMER: Images have been enhanced using AI for clarity and presentation. The property remains under construction, and the images should be viewed as a representation of the current space.
Property details
- Listing number T5674628
- Property type House
- Listing date 30 Oct 2026
- Floor size 260 m²
- Rates and taxes R 1 700
- Levies R 250
Property features
- Bedrooms 4
- Bathrooms 4
- Lounges 2
- Dining areas 1
- Garage parking 2