5 Bedroom House in Sandown
Brand-New 5-Bedroom Family Home in Sandown Ready to Move In
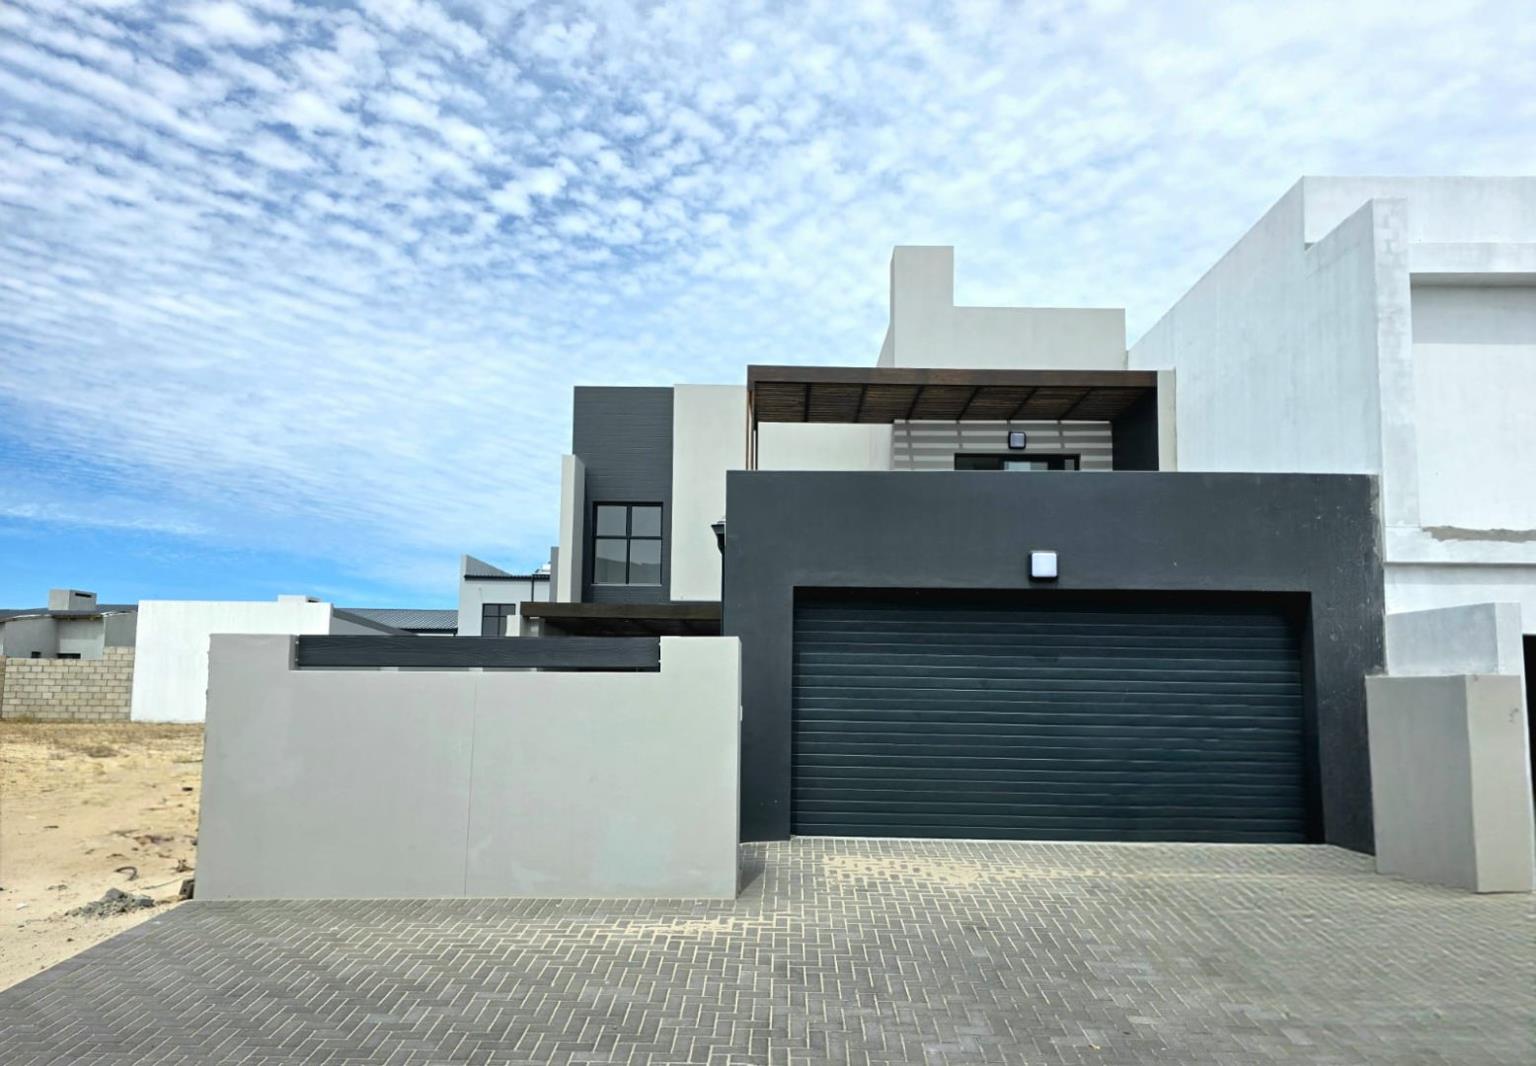
Move straight into this brand-new double-storey family home in the sought-after suburb of Sandown, Blouberg.
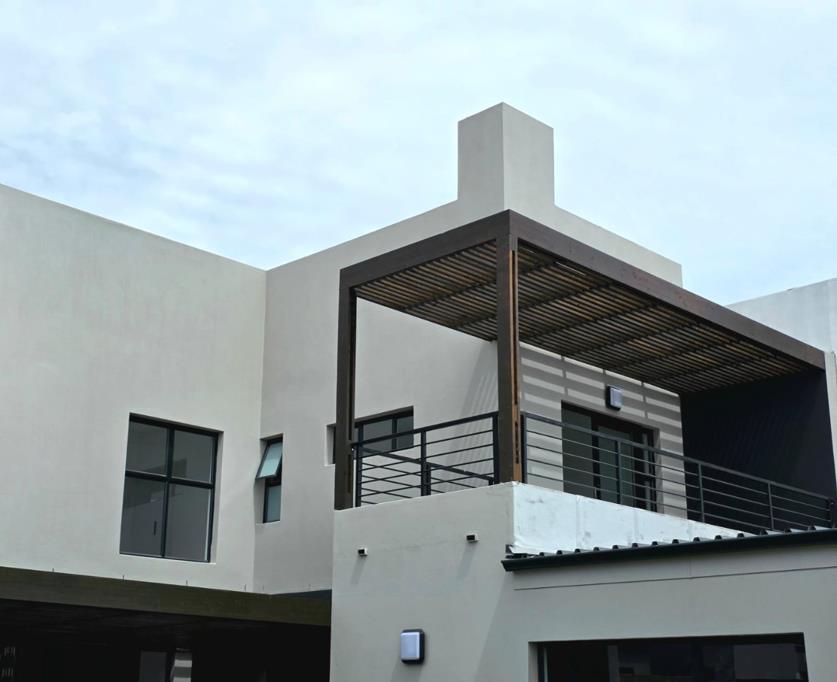
The ground floor opens into a light-filled, open-plan living and dining area finished in large porcelain tiles, with stacking sliding doors that lead out to a covered pergola patio with a built-in braai and a neat, easy-care garden. A closed-combustion fireplace keeps the living area warm and cosy in winter.
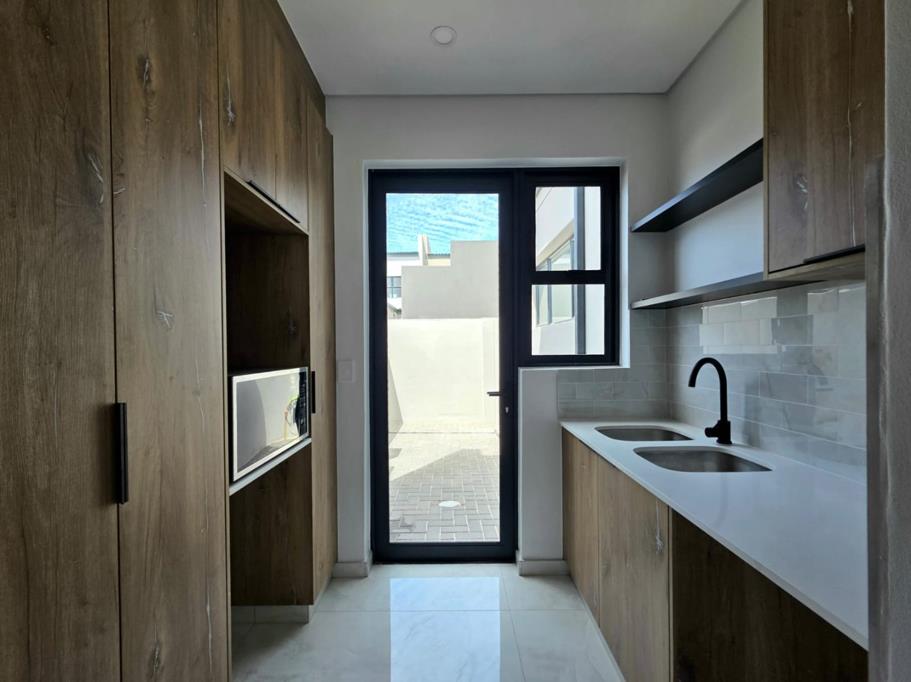
The heart of the home is a contemporary kitchen with a stone-topped centre island, wood-grain cabinetry, a gas hob with extractor, an eye-level oven and a tall pantry and appliance unit. A separate scullery with a double sink and space for your appliances keeps the main kitchen clean and streamlined.
A feature staircase with a steel balustrade leads up to four bedrooms, all with built-in cupboards. The main bedroom has its own en-suite bathroom and dressing area, a second bedroom is also en-suite, and a full family bathroom serves the remaining two bedrooms. A first-floor balcony gives you an extra outdoor spot upstairs.
Further features:
- Double garage
- Solar geyser
- 250 m² erf with approximately 212 m² under roof
- Approved plans for swimming pool
- HOA Monthly cost - R250
Sandown is one of Blouberg''s fastest-growing family suburbs, close to good schools, Sandown Crossing, Table Bay Mall and the Blouberg beaches, with easy access to the N7 and R27.
Property details
- Listing number T5679858
- Property type House
- Listing date 4 Nov 2026
- Land size 250 m²
- Floor size 218 m²
- Rates and taxes R 2 400
Property features
- Bedrooms 5
- Bathrooms 4
- Garage parking 2
- Open parking 2
- Pet friendly
- Pool
- Garden