4 Bedroom House in Sandown
The Perfect Family Home in the Heart of Sandown
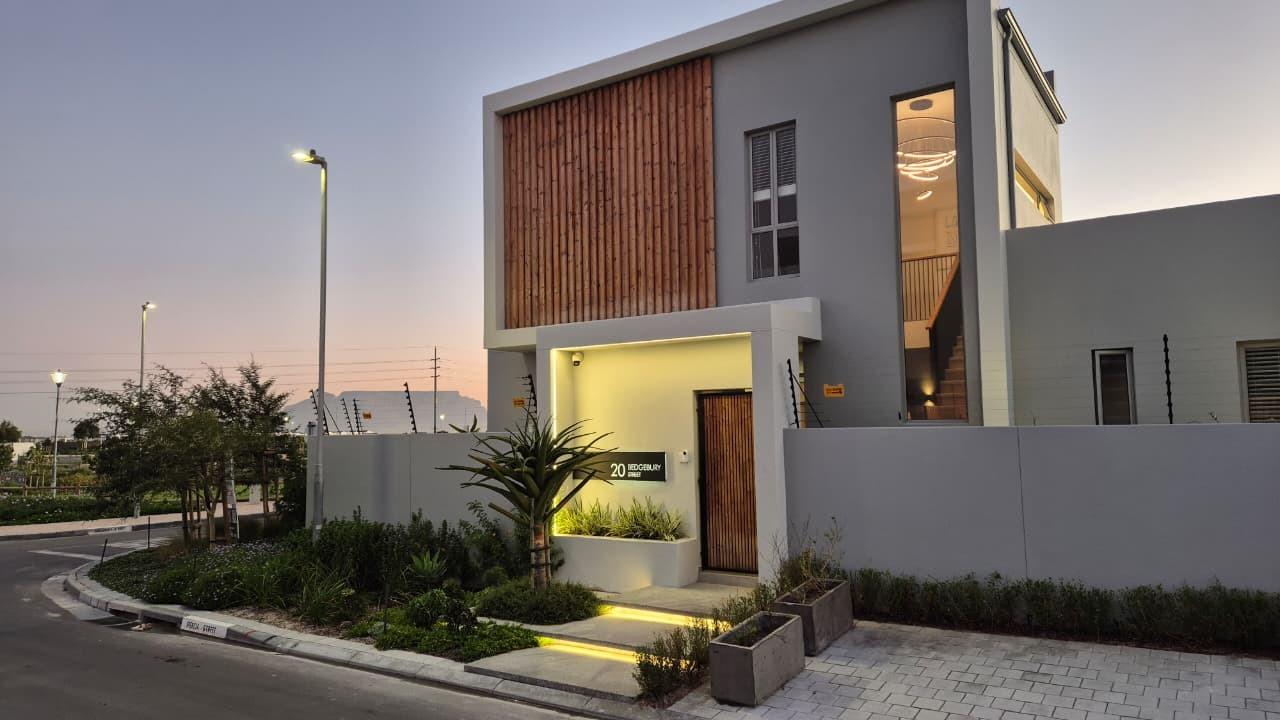
Imagine a home where family living, outdoor fun and modern comfort come together effortlessly. Newly completed and beautifully designed, this spacious four-bedroom, three-bathroom home is ideally positioned on a corner plot directly opposite a park in the sought-after suburb of Sandown. With uninterrupted Table Mountain views, quality finishes and thoughtfully designed living spaces, this is a home where the whole family can settle in, grow and make lasting memories.
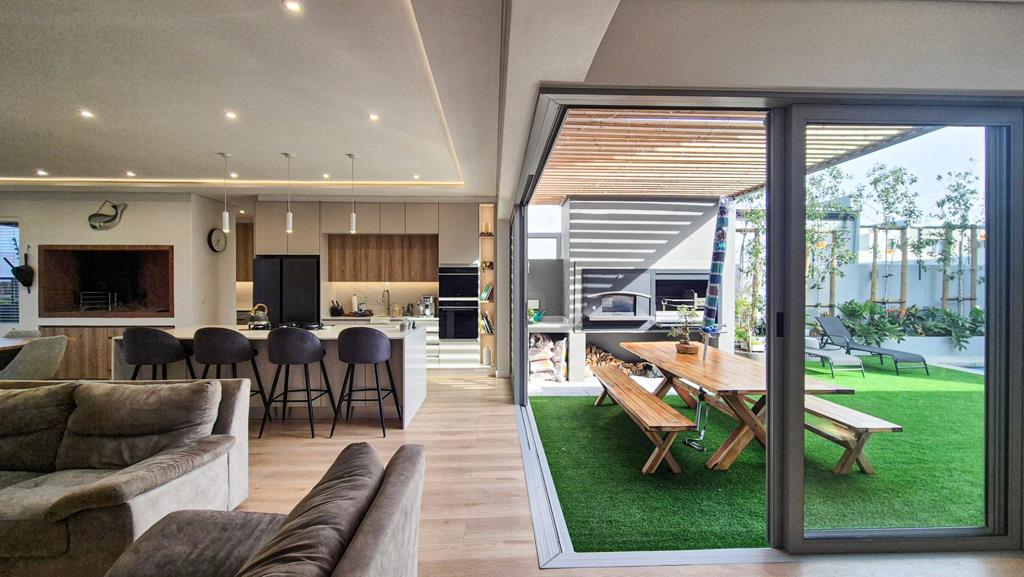
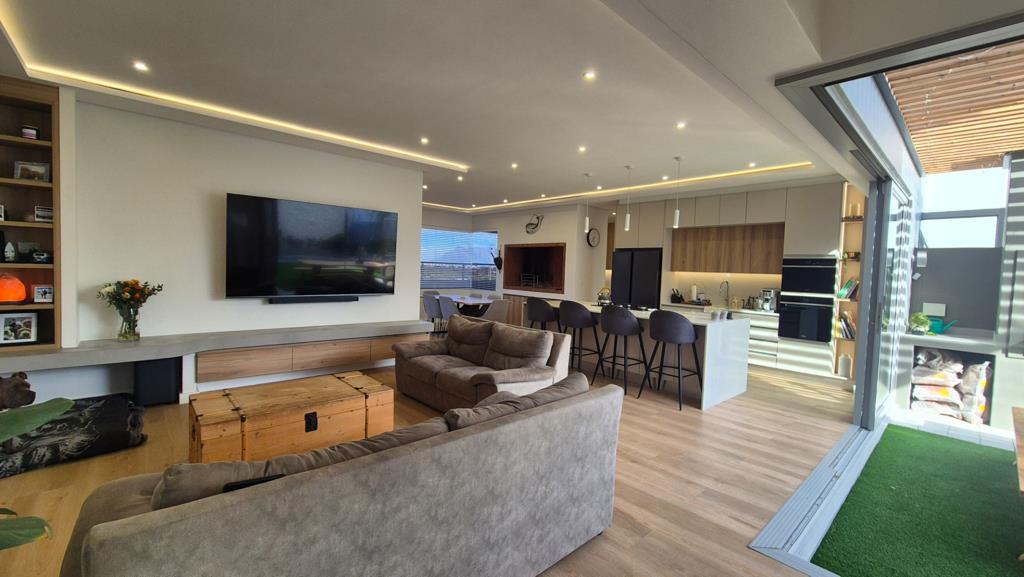
The spacious open-plan layout brings the kitchen, dining area, indoor braai and living spaces together, creating the perfect setting for family time and entertaining friends. Large sliding doors open onto a sheltered, north-facing garden where children can enjoy the swimming pool while parents relax and entertain. Complete with a heat pump, outdoor braai and pizza oven, the garden is designed for memorable weekends and year-round enjoyment.
The modern kitchen is both stylish and practical, featuring a gas stove, eye-level oven, built-in microwave and separate scullery. A dedicated laundry room, complete with a convenient laundry chute, adds to the everyday ease of family living.
Upstairs, a spacious PJ lounge provides the perfect space for children to unwind, enjoy movie nights or simply have a little room of their own. The main bedroom opens onto a private balcony overlooking the park, offering beautiful Table Mountain views and a peaceful retreat for parents.
Additional features include a three-car garage, solar geyser, inverter system, alarm and security cameras, providing convenience, energy efficiency and peace of mind.
With a park right on your doorstep and top schools, shopping centres and lifestyle amenities just minutes away, this is more than just a beautiful home - it''s the perfect setting for family life, filled with space to grow, room to play and memories waiting to be made.
PILLAR PROPS 15 PTY LTD trading as REMAX Property Associates Table View operates in terms of a franchise agreement with REMAX of Southern Africa.
Property details
- Listing number T5682678
- Property type House
- Listing date 6 Nov 2026
- Land size 306 m²
- Floor size 268 m²
- Rates and taxes R 1 800
- Levies R 250
Property features
- Bedrooms 4
- Bathrooms 3
- En-suite 1
- Lounges 2
- Dining areas 1
- Garage parking 3
- Pet friendly
- Alarm
- Pool
- Entrance hall
- Kitchen
- Garden
- Fireplace
- Built In braai
- Aircon