5 Bedroom House in Sandown
Striking Modern Design, Expansive Interiors and Poolside Entertaining!
Spend Saturdays by the pool, host lunch around the built-in braai and still have room for the kids to play. Set on a 391 m2 erf with 312 m2 under roof, this brand-new Sandown home gives your family generous space indoors and out.
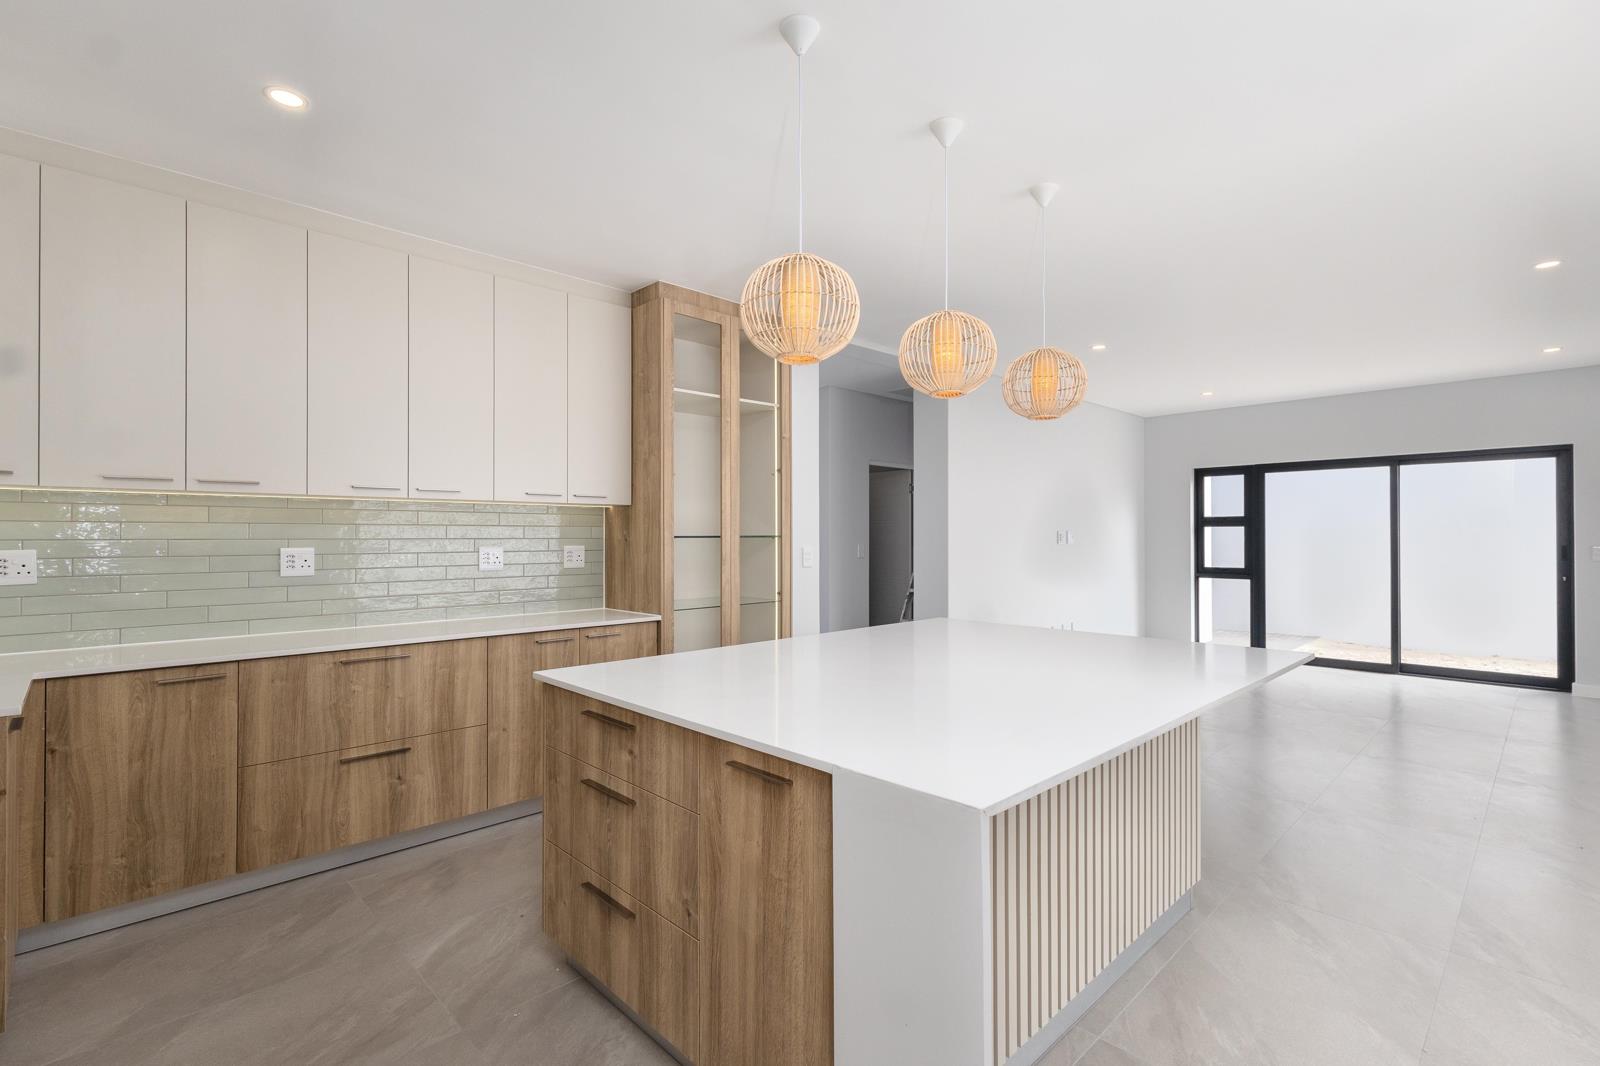
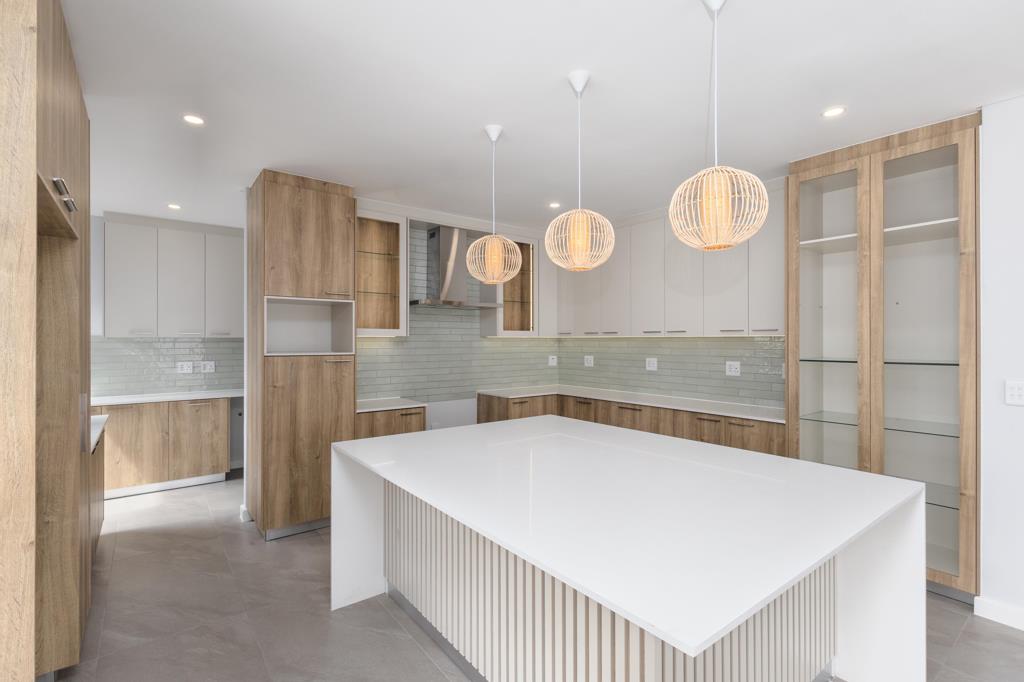
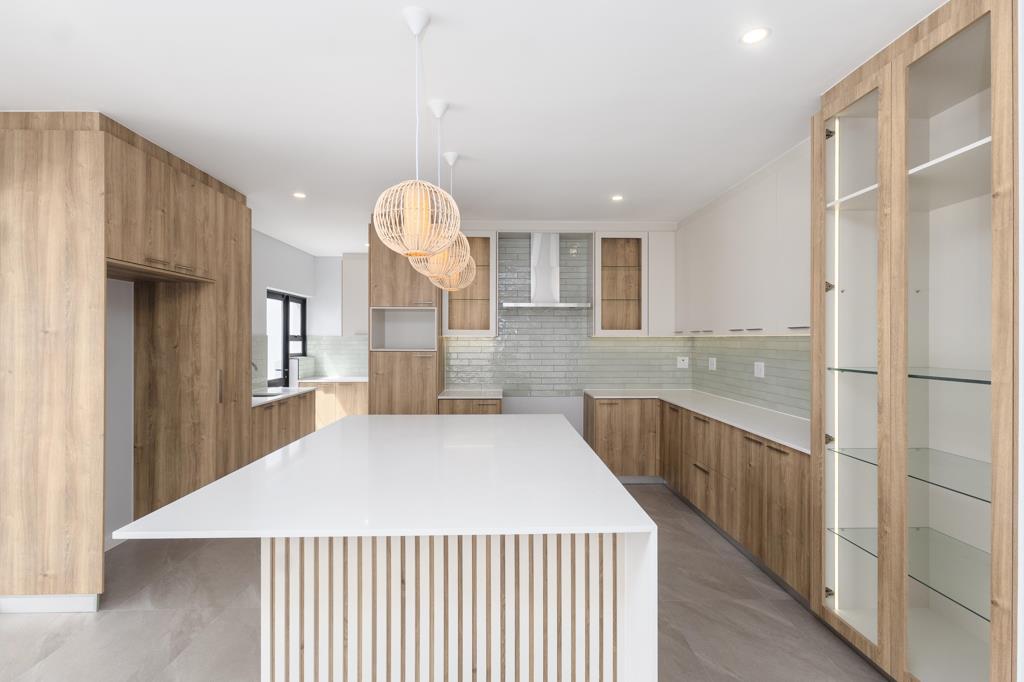
The open-plan kitchen, dining area and lounge keep everyone connected, while a separate scullery keeps the washing-up out of sight when guests arrive. The dedicated braai area makes entertaining easy, and a downstairs bedroom and bathroom give overnight guests or extended family a space of their own.
Upstairs, the main suite is a private retreat with a walk-in wardrobe, en-suite bathroom and its own balcony. A second bedroom also has an en-suite, while two further bedrooms share a full family bathroom.
Property Features:
Brand-new five-bedroom home
Four bathrooms
312m2 under roof
391m2 erf
Open-plan kitchen, dining and lounge
Separate scullery
Downstairs guest bedroom and bathroom
Built-in braai and entertainment area
Massive garden with swimming pool
Main bedroom with walk-in closet, en-suite and balcony
Second bedroom with en-suite bathroom
Two additional spacious bedrooms and a full family bathroom
Situated in the sought-after Sandown neighbourhood of Blouberg, this home offers convenient access to shopping centres, schools, major routes and the beautiful West Coast coastline.
A home designed for modern family living, entertaining and making lasting memories.
Book a private viewing with us. Well walk you through the home, answer your questions and guide you through the offer process when youre ready.
Property Partners for Life!
Property details
- Listing number T5690767
- Property type House
- Listing date 13 Nov 2026
- Land size 391 m²
- Floor size 312 m²
Property features
- Bedrooms 5
- Bathrooms 4
- Lounges 1
- Dining areas 1
- Garage parking 2
- Pet friendly
- Balcony
- Patio
- Garden
- Built In braai