4 Bedroom House in Sandown
Stunning beautifully designed Home - Make New Memories!!
A Kitchen Worth Gathering Around and a Suite Worth Coming Home To
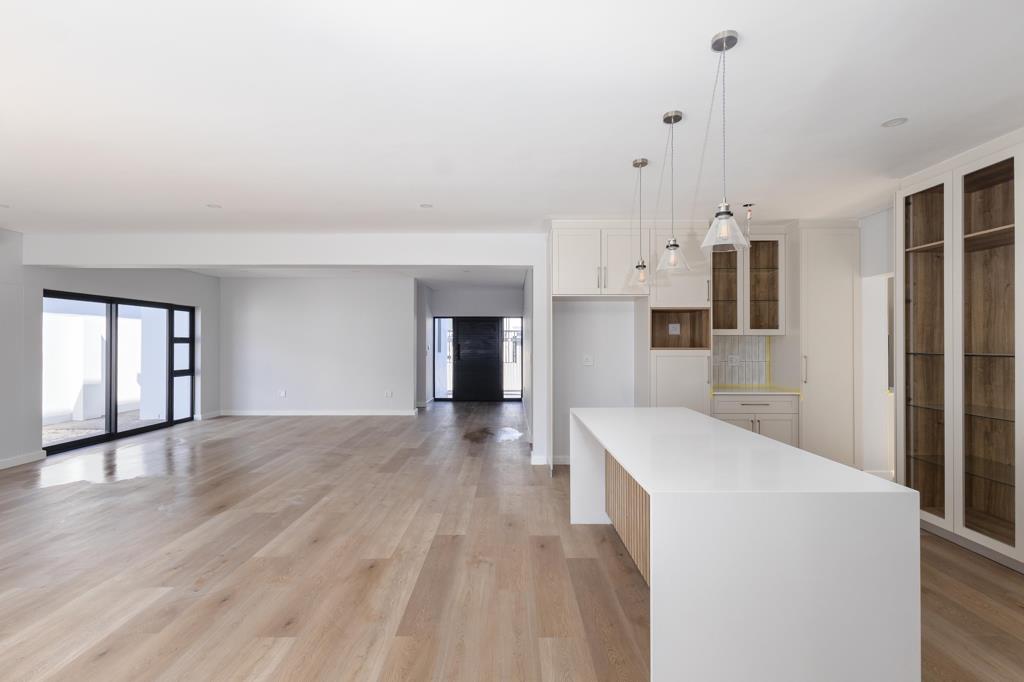
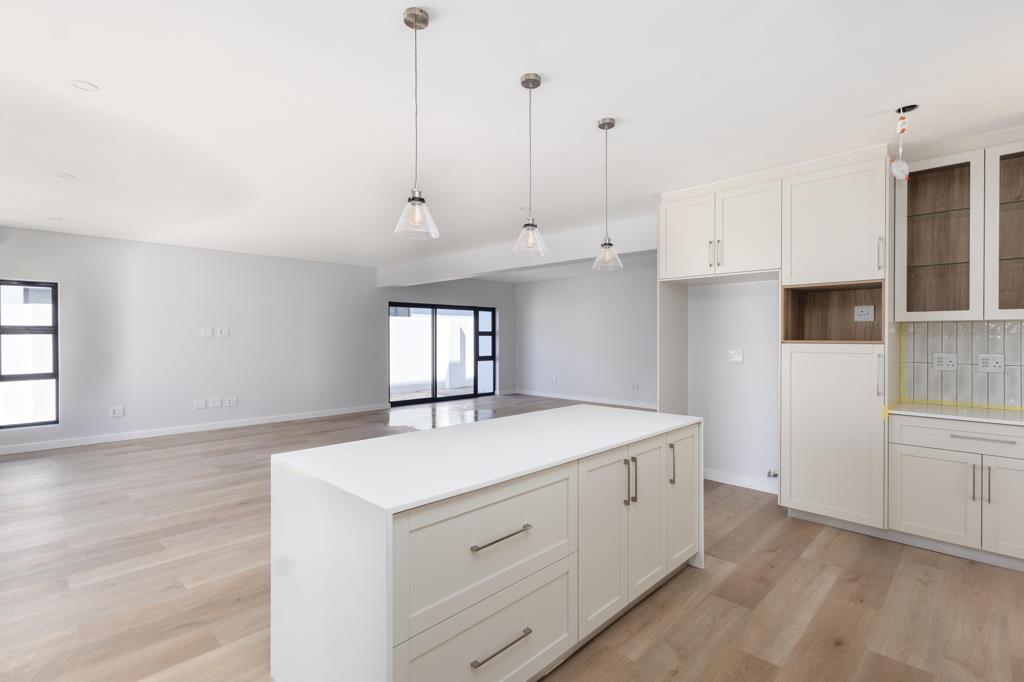
Saturday breakfasts that turn into long lunches. Friends who stay for one more coffee. This contemporary double-storey home brings the kitchen, dining room and lounge together in one open-plan space, so whoevers cooking can stay part of the conversation.
The light-filled main bedroom opens onto a glass-balustrade balcony, a quiet spot for your first coffee of the day. A walk-in dressing area keeps everything neatly tucked away, while the en-suite pairs a freestanding bath with a glass-enclosed rainfall shower. Wood-look flooring and crisp white cabinetry give the bedrooms a warm, understated finish.
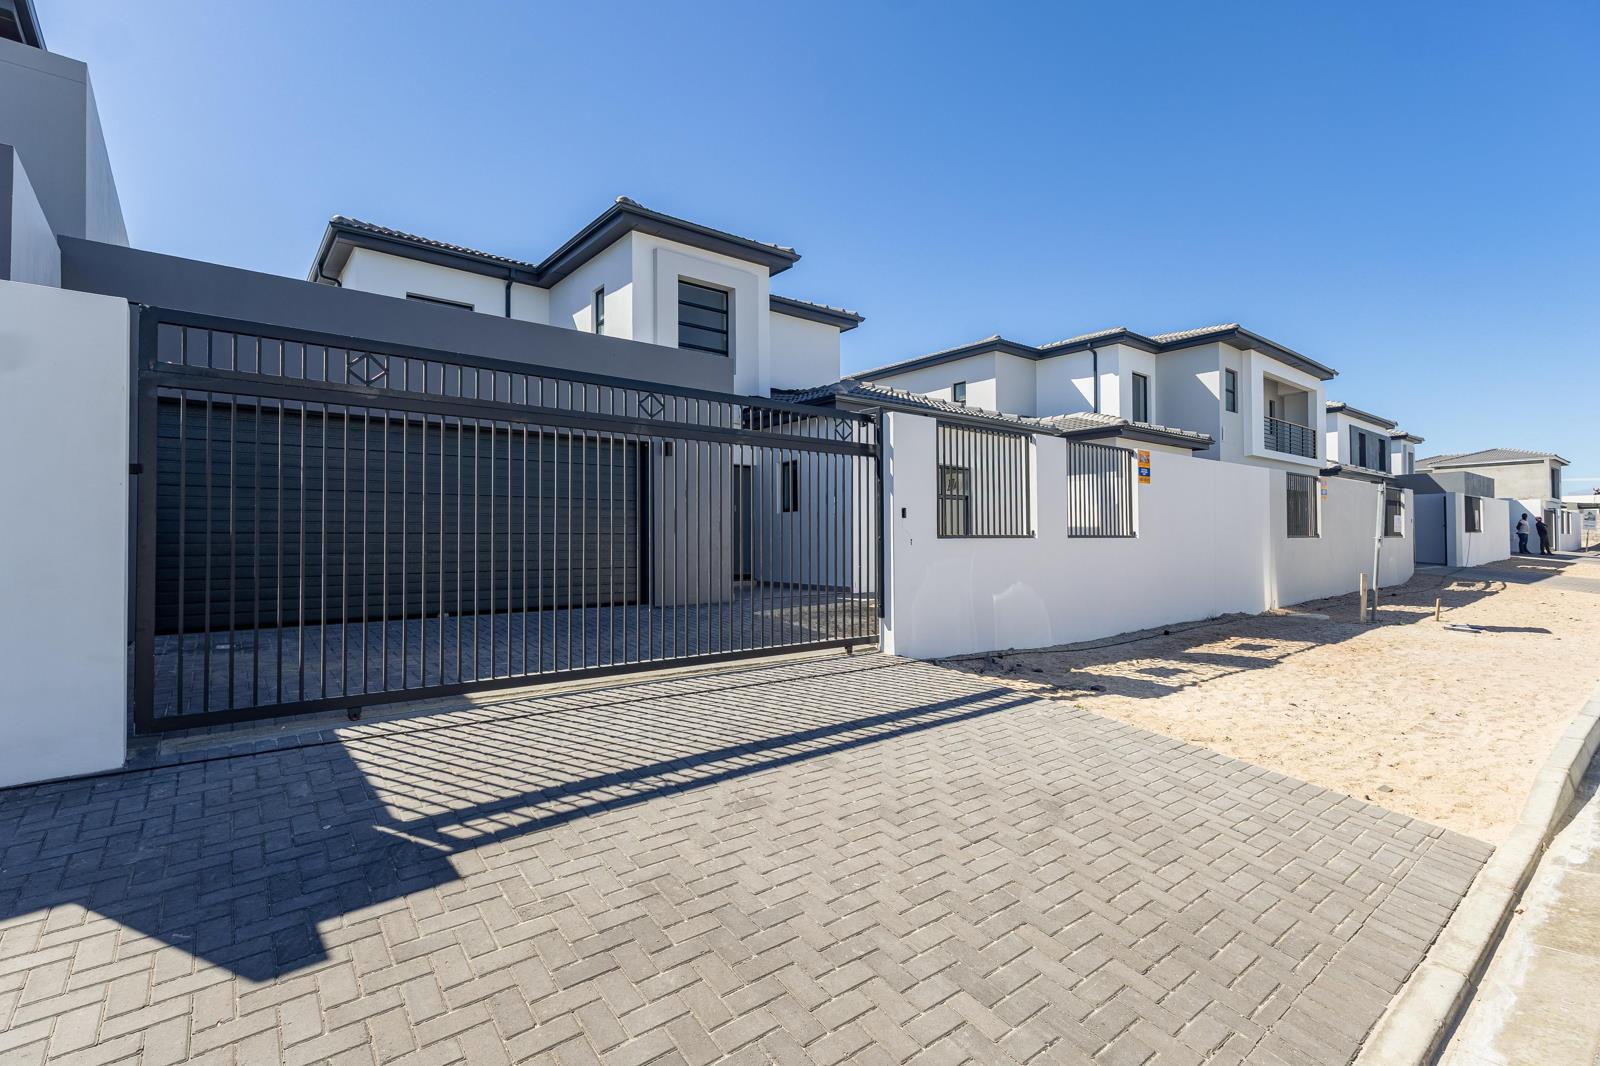
Four bedrooms Three bathrooms Double garage Two additional parking spaces
A gated, paved driveway makes coming and going easy and gives visitors space to park when youre entertaining.
Book a private viewing with us. Well show you around, answer your questions and guide you through making an offer when youre ready.
Property Partners for Life!!
Property details
- Listing number T5690817
- Property type House
- Listing date 13 Nov 2026
- Land size 391 m²
- Floor size 391 m²
Property features
- Bedrooms 4
- Bathrooms 3
- Lounges 1
- Dining areas 1
- Garage parking 2
- Pet friendly
- Balcony
- Patio
- Garden
- Built In braai