4 Bedroom House in Sandown
Contemporary 4-Bedroom Home in Sandown | No Transfer Duty
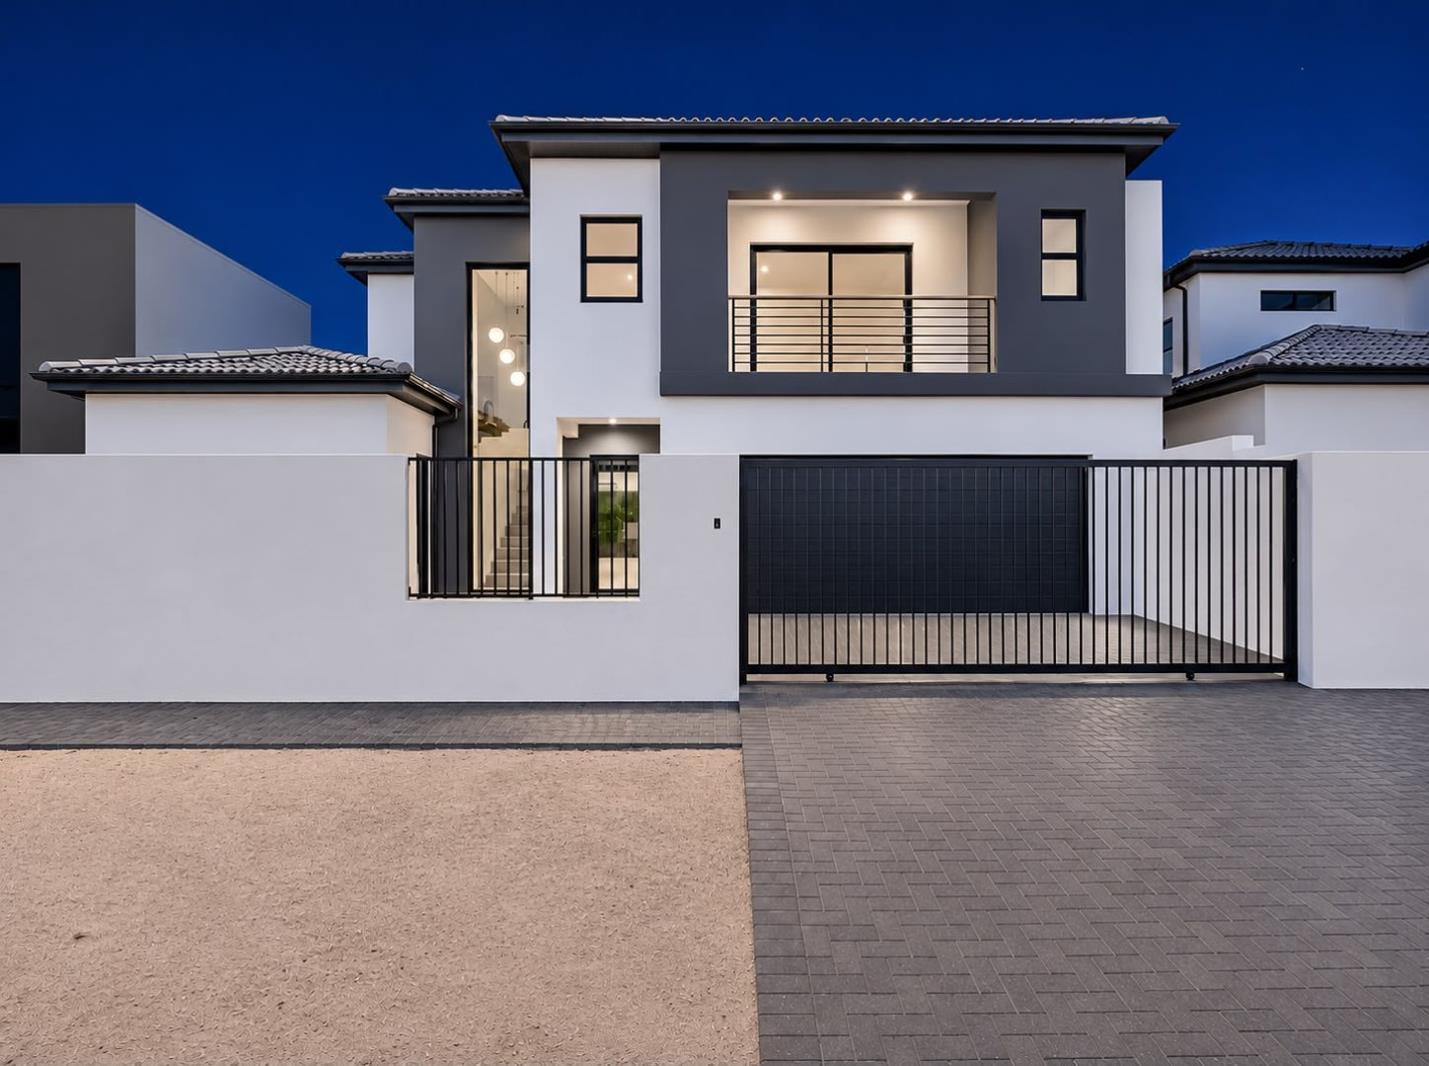
Beautifully designed double-storey home in sought-after Sandown, offering spacious interiors, quality finishes and a practical layout for comfortable family living.
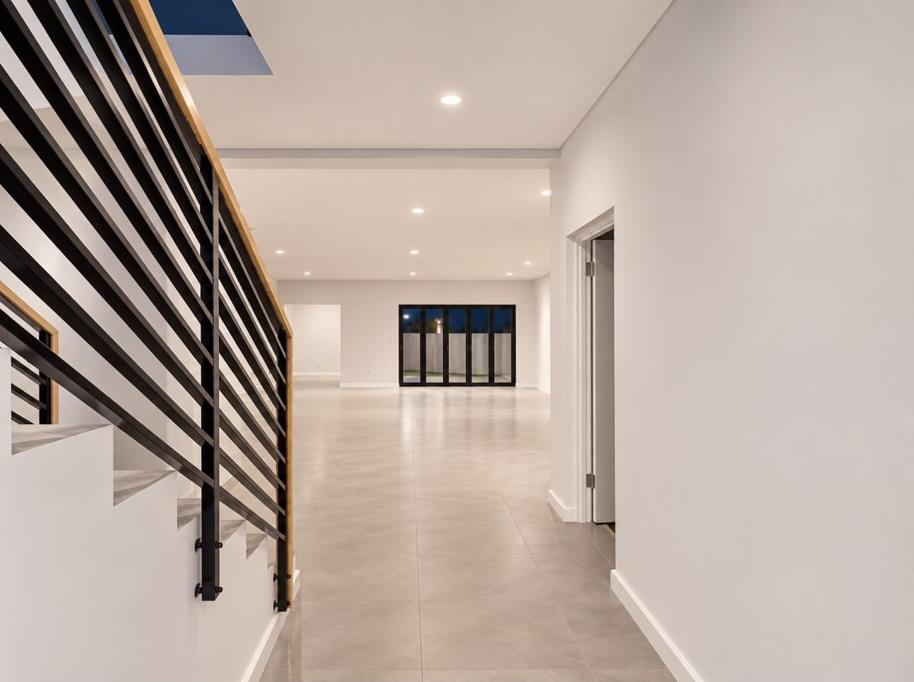
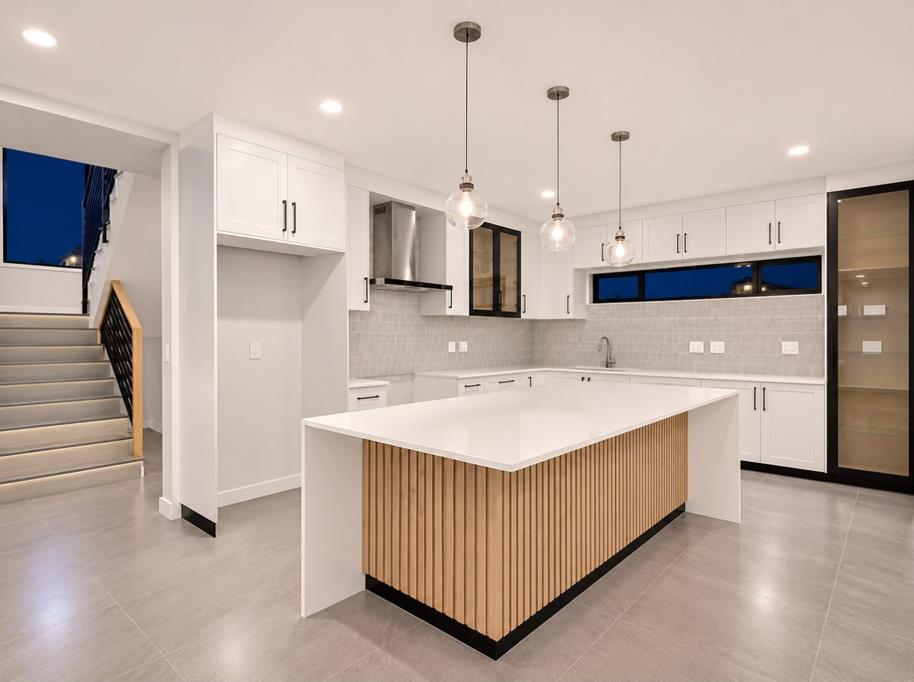
The open-plan kitchen flows seamlessly into the dining and lounge areas, creating an inviting space for everyday living and entertaining.
Upstairs, the main bedroom features a private balcony, walk-in dressing area and en-suite bathroom with a freestanding bath and rainfall shower.
With four well-sized bedrooms, three bathrooms and generous living spaces, this home offers comfort and functionality throughout.
Property Features:
4 spacious bedrooms
3 bathrooms
Main bedroom with private balcony and walk-in dressing area
Main en-suite with freestanding bath and rainfall shower
Open-plan kitchen, dining and lounge
Contemporary finishes throughout
Double garage
2 additional parking spaces
Gated, paved driveway
Conveniently situated near shopping centres, schools, major routes and Blouberg beachfront.
Property details
- Listing number T5695402
- Property type House
- Listing date 18 Nov 2026
- Land size 391 m²
- Floor size 304 m²
- Rates and taxes R 1 500
- Levies R 300
Property features
- Bedrooms 4
- Bathrooms 4
- En-suite 1
- Lounges 1
- Dining areas 1
- Garage parking 2
- Balcony
- Built in cupboards
- Pool
- Study
- Kitchen
- Garden
- Scullery
- Pantry
- Family TV room