5 Bedroom House in Sandown
Brand-New 5-Bedroom Home in Sandown
Two Brand New Properties Available!
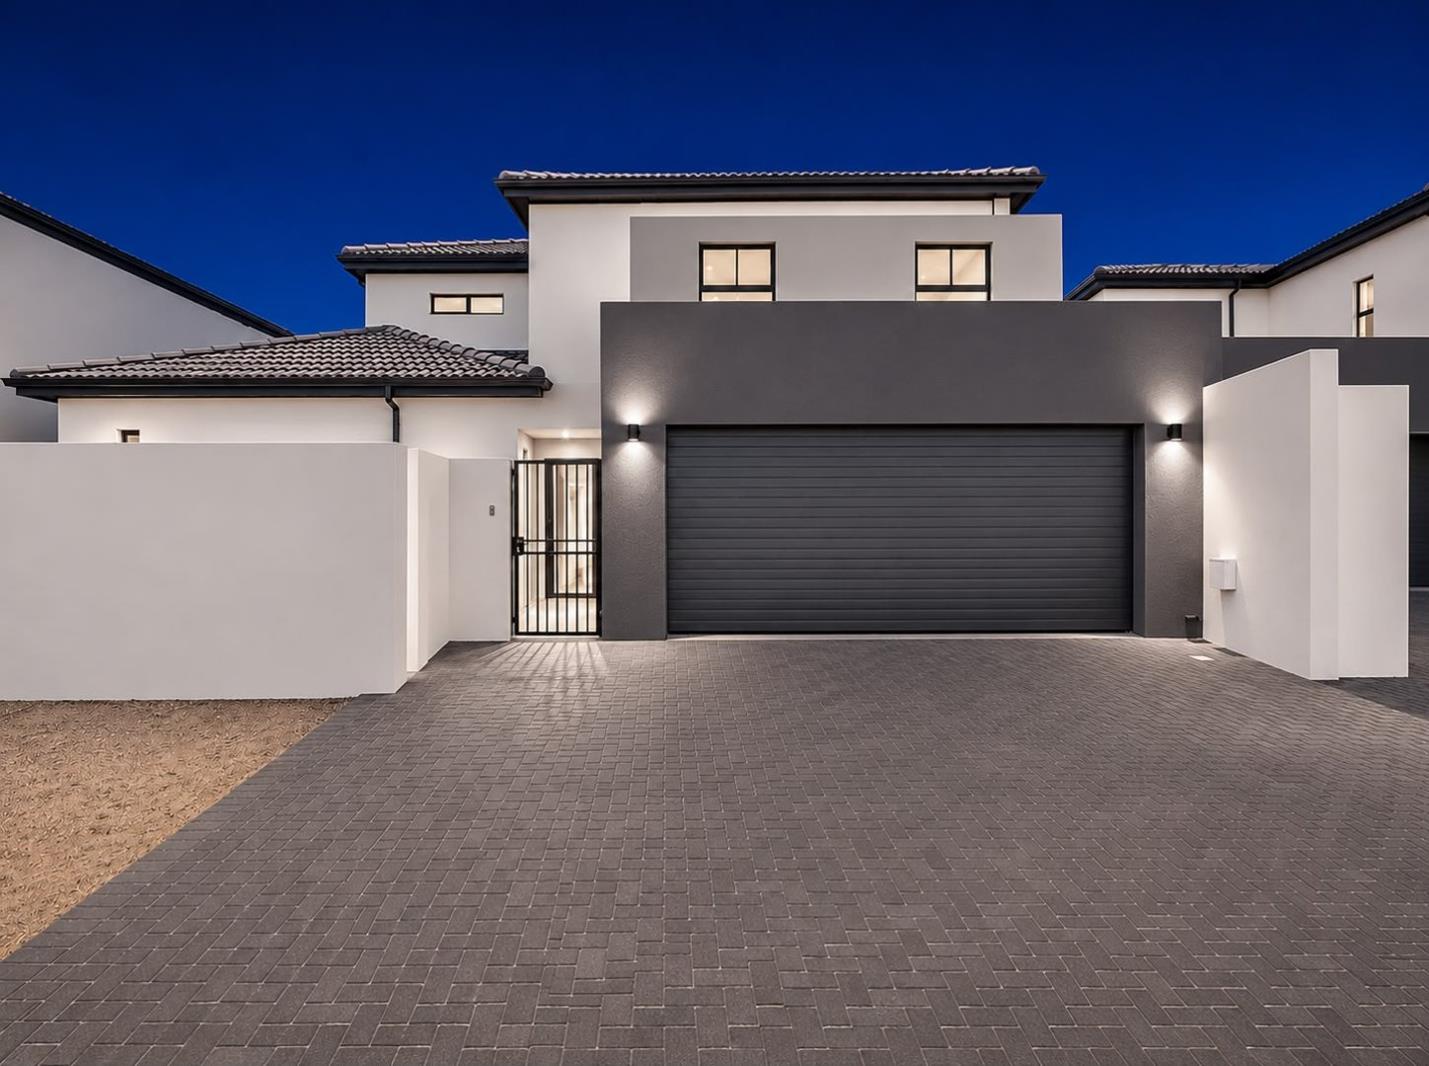
Discover modern family living in this newly built double-storey home, offering 312m² under roof on a 391m² erf, with spacious interiors and excellent entertainment areas.
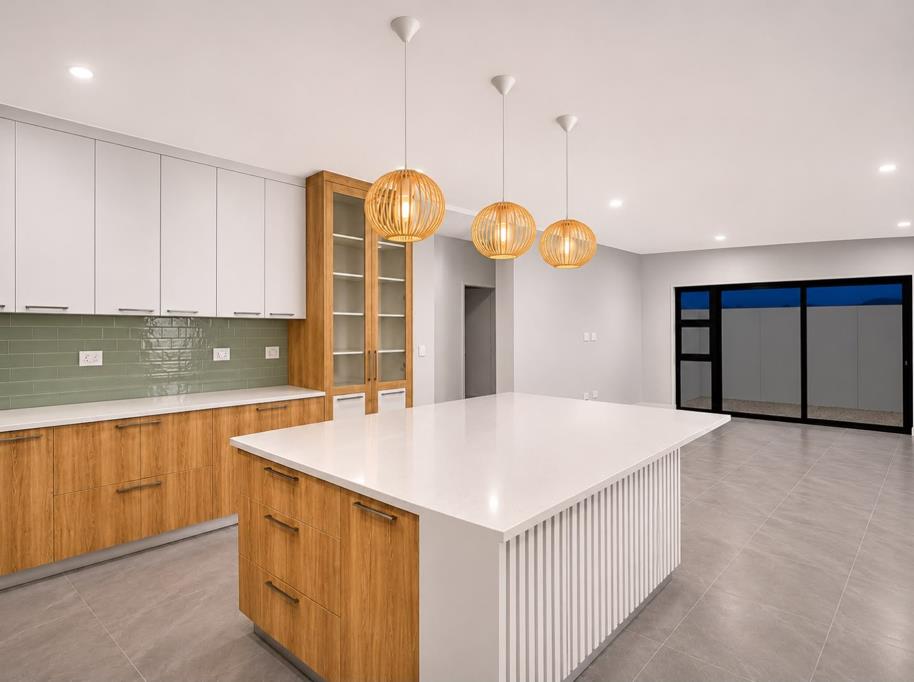
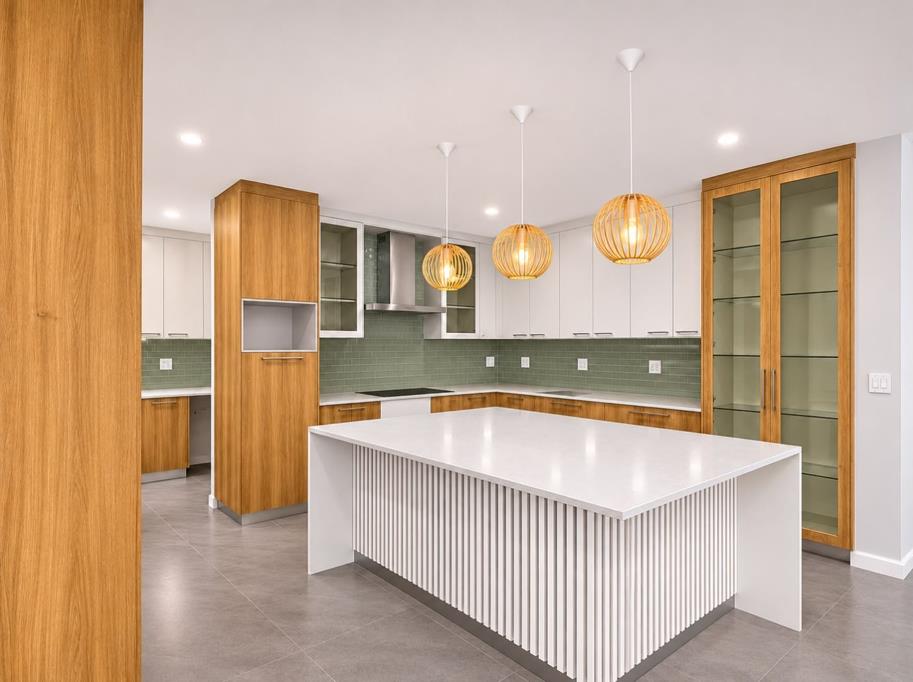
The ground floor features an open-plan kitchen, dining and living area, complemented by a separate scullery. A dedicated braai area overlooks the garden, creating an inviting setting for entertaining. A fifth bedroom and separate bathroom provide convenient accommodation for guests or extended family.
Upstairs, four generously sized bedrooms offer comfort and privacy. The main suite features a walk-in wardrobe, en-suite bathroom and private balcony. A second en-suite bedroom is complemented by two additional bedrooms sharing a full family bathroom.
Property Features:
5 Bedrooms
4 Bathrooms
Double Garage
Built-in Braai
Separate Scullery
Private Main Bedroom Balcony
391m² Erf | 312m² Under Roof
No Transfer Duty.
Property details
- Listing number T5695783
- Property type House
- Listing date 18 Nov 2026
- Land size 391 m²
- Floor size 316 m²
- Rates and taxes R 1 500
- Levies R 300
Property features
- Bedrooms 5
- Bathrooms 4
- En-suite 2
- Lounges 1
- Dining areas 1
- Garage parking 2
- Built in cupboards
- Laundry
- Pool
- Study
- Entrance hall
- Kitchen
- Garden
- Scullery
- Family TV room