4 Bedroom House in Sandown
4 Bedroom Home in Sandown
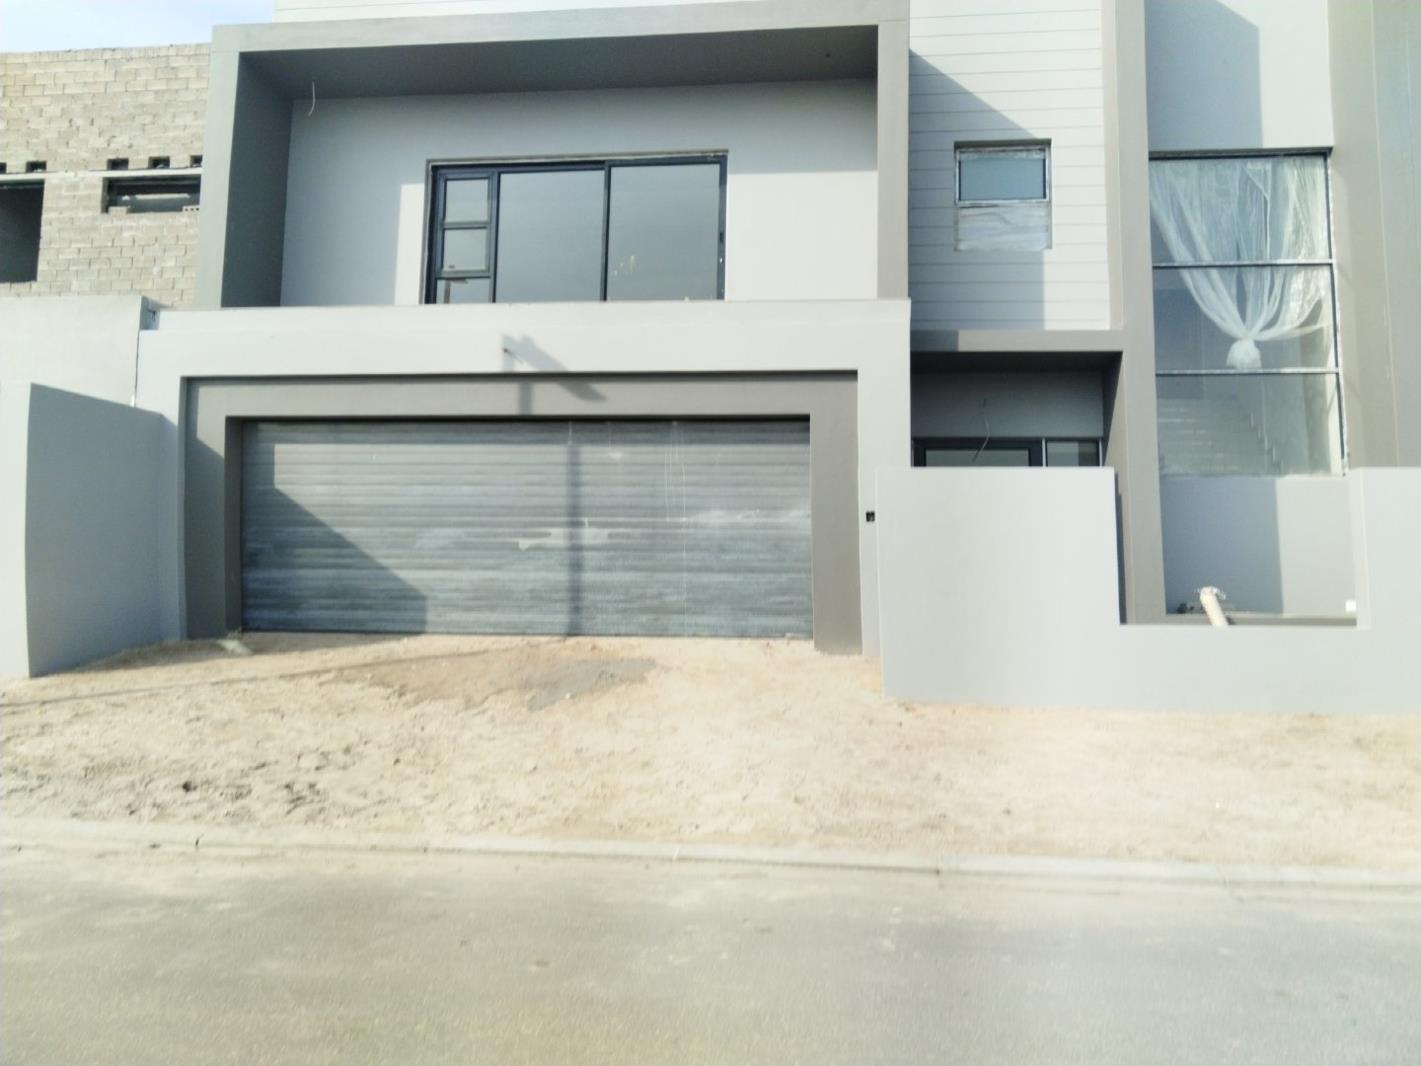
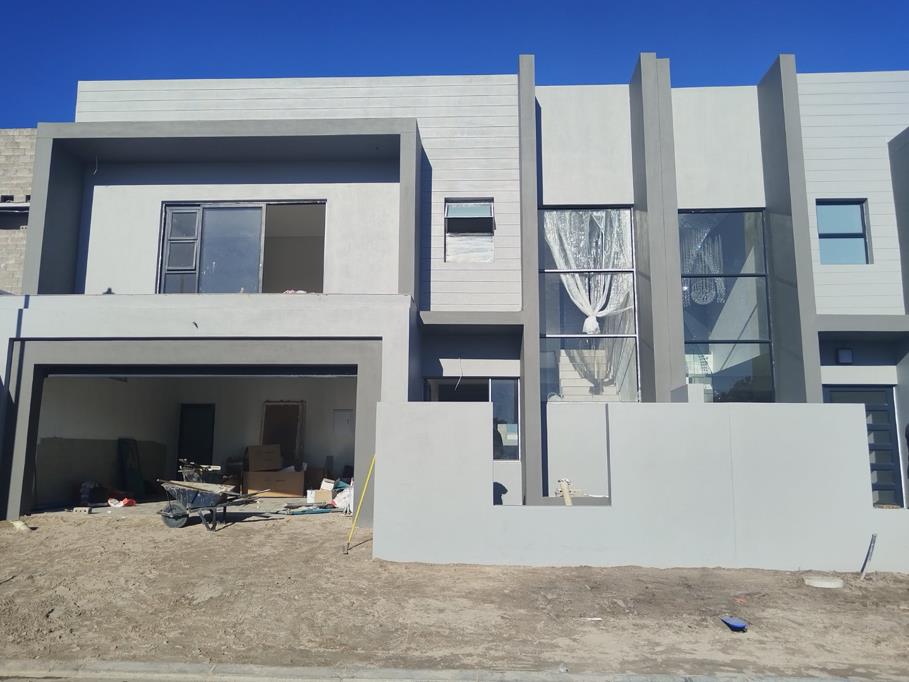
MODERN DOUBLE STOREY HOME
Introducing a sophisticated double-storey home that embodies luxury and modern living. This stunning residence features high-quality finishes throughout, ensuring both elegance and durability.
The home includes three en-suite bedrooms, along with a fourth bedroom that has a separate bathroom, designed for optimal comfort and privacy. The gourmet kitchen is a chef''s dream, boasting excellent cabinetry and a functional scullery that makes meal preparation effortless.
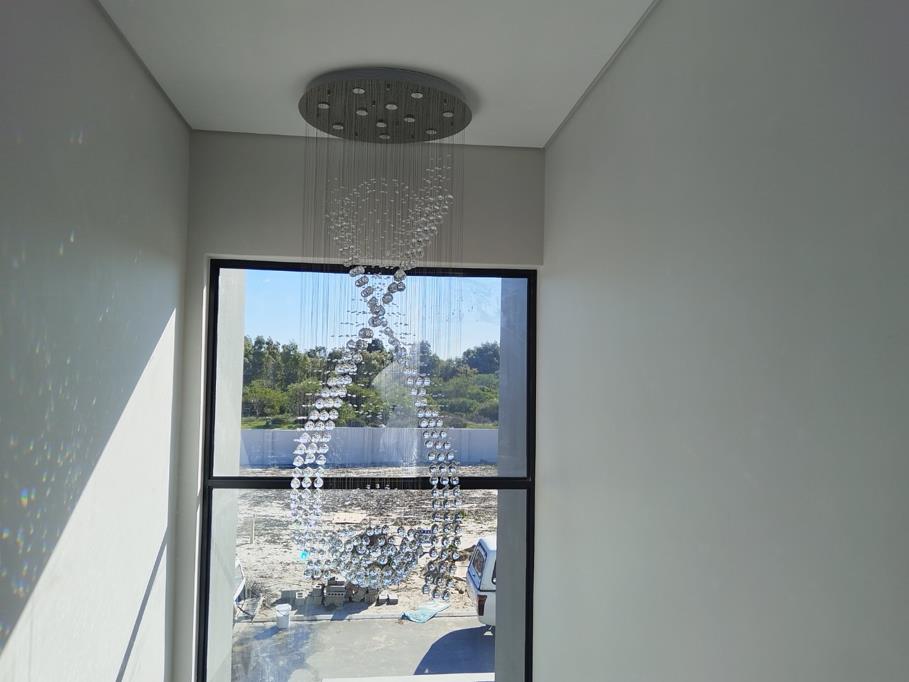
Natural light floods the space, beautifully illuminating the exquisite chandelier that serves as a centerpiece in the dining area, perfect for entertaining guests.
Additionally, the indoor braai room caters to the grill master in the family, providing an excellent setting for gatherings and celebrations.
The outdoor spaces further enhance the home''s appeal: a sun-drenched balcony is perfect for enjoying morning coffee or evening sunsets, while the private courtyard offers a serene oasis for relaxation. The spacious backyard provides ample room for outdoor activities or entertaining.
This well-designed home strikes an exceptional balance between style and functionality, making it ideal for both relaxed family living and vibrant entertaining. Dont miss your chance to own this remarkable property! Call Celeste today!
Property details
- Listing number T5541413
- Property type House
- Listing date 3 Jul 2026
- Land size 260 m²
- Floor size 246 m²
- Rates and taxes R 400
- Levies R 1 600
Property features
- Bedrooms 4
- Bathrooms 4
- En-suite 3
- Dining areas 1
- Garage parking 1
- Open parking 1
- Pet friendly
- Access gate
- Balcony
- Built in cupboards
- Laundry
- Patio
- Entrance hall
- Kitchen
- Garden
- Family TV room
- Guest toilet