Property for sale in Gardens
1-10 of 10 results
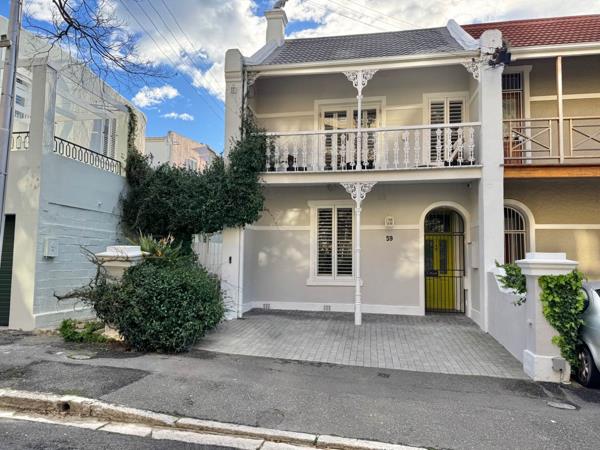
R 10 995 000
3 Bedroom HouseGardens
3
2.5
2
202 m²
Offered on exclusive sole mandate.
Set in sought-after hofmeyr street, renowned for its victorian homes and exceptional tranquillity ...

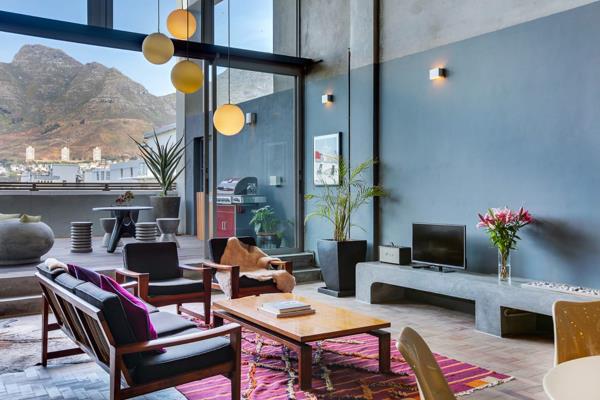
R 11 750 000
2 Bedroom ApartmentGardens
2
2
2
198 m²
This picture perfect apartment is situated in the desirable bree street kloof street area.
an open space of 198m² with triple high ...
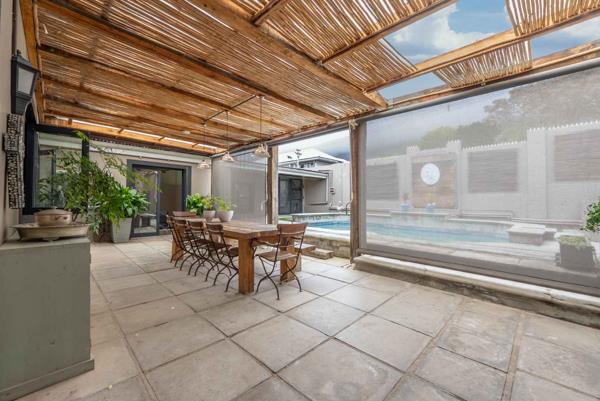
R 11 500 000
3 Bedroom HouseGardens
3
2
2
404 m²
Located just off vibey upper kloof street, within easy walking distance to restaurants and shops, this stylish home offers the perfect ...
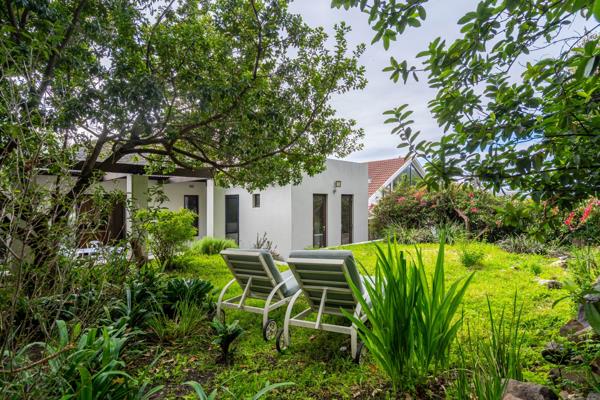
R 12 800 000
3 Bedroom HouseGardens
3
2
2
548 m²
Perfectly positioned on the border of gardens and higgovale, this freestanding home combines the best of city living with lush ...

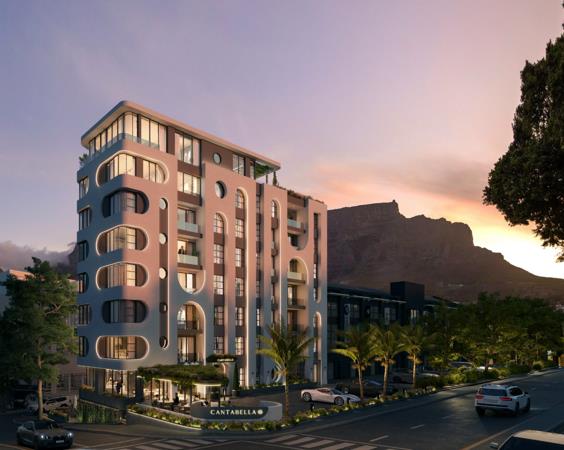
R 15 990 000
3 Bedroom ApartmentGardens
3
3
1
198 m²
Elevate your lifestyle in the duplex super penthouse at cantabella tricolts landmark new development in cape towns vibrant cbd. ...

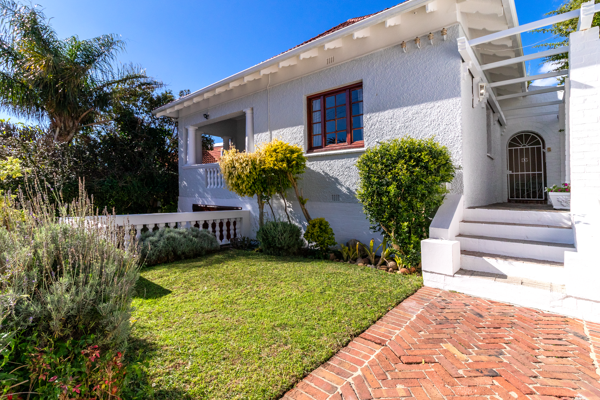
R 16 000 000
7 Bedroom HouseGardens
7
7
3
593 m²
Exclusive sole mandate.
on show: view by appointment.
this distinguished character home presents a rare opportunity to acquire a ...


R 17 500 000
2 Bedroom ApartmentGardens
2
2.5
430 m²
Imagine waking up to table mountain filling your entire wall of black steel-framed glass. Cool polished screed underfoot, the quiet ...
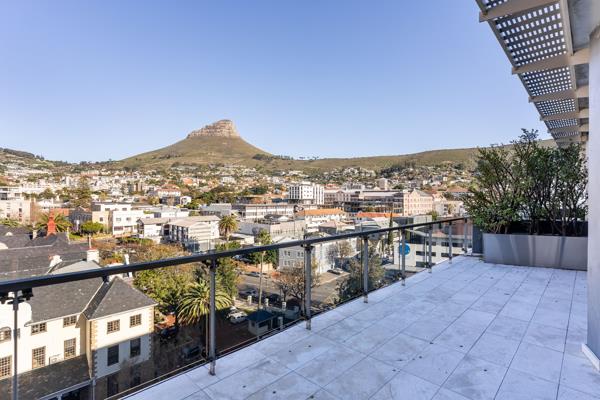
R 18 950 000
3 Bedroom PenthouseGardens
3
3.5
2
406 m²
Luxury duplex penthouse with iconic table mountain views | cape town
located within the prestigious 15 on orange, this exceptional ...


R 25 300 000
3 Bedroom ApartmentGardens
3
3.5
2
577 m²
Vat included in asking price no transfer fees.
discover a glamorous urban oasis on the top of the stylish, the capital hotel & ...
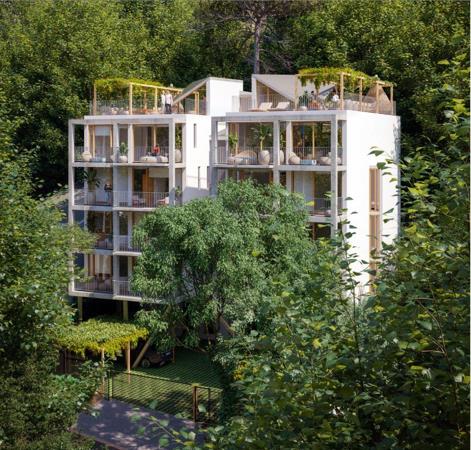
R 23 000 000
3.5 Bedroom ApartmentGardens
3.5
3
2
246 m²
Including vat - no transfer duty
a choice of 2 penthouses available
boutique 6-unit luxury residential development
the building ...



Get instant property alerts
Be the first to see new properties for sale in the Gardens area.
Get instant property alerts
Be the first to see new properties for sale in the Gardens area.Cape Town City Bowl Property News

Wall gardens for small spaces
How to add a wall garden to a tiny space.Cape Town’s 'Gardens' Aptly Named
Gardens or ‘The Gardens’ in Cape Town is broadly acknowledged as one of the city’s prettiest suburbs. A local real estate expert attributes its attractiveness, in large part, to the suburb’s beautifully maintained properties, ...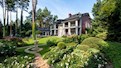
Meadow style gardens are making a comeback
You can replace some of your lawn with a colourful low-maintenance meadow. How can this be done?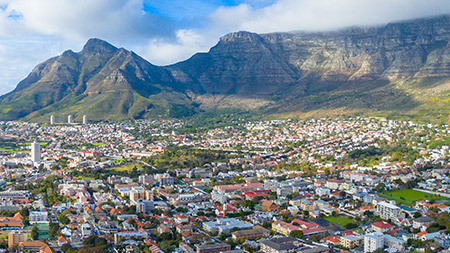
Featured Neighbourhood
Cape Town City Bowl
Living in the CBD of Cape Town is unlike any other city centre. Table Mountain, Lions Head and Signal Hill cradle the City Centre, with mountain hikes and forests in easy access and it is within minutes’ drive to some of the world’s best beaches. Depending on which area in the city you live, the ...
Learn more about Cape Town City Bowl
Switch to
Main Suburbs of Cape Town City Bowl