3 Bedroom House in Kelderhof Country Village
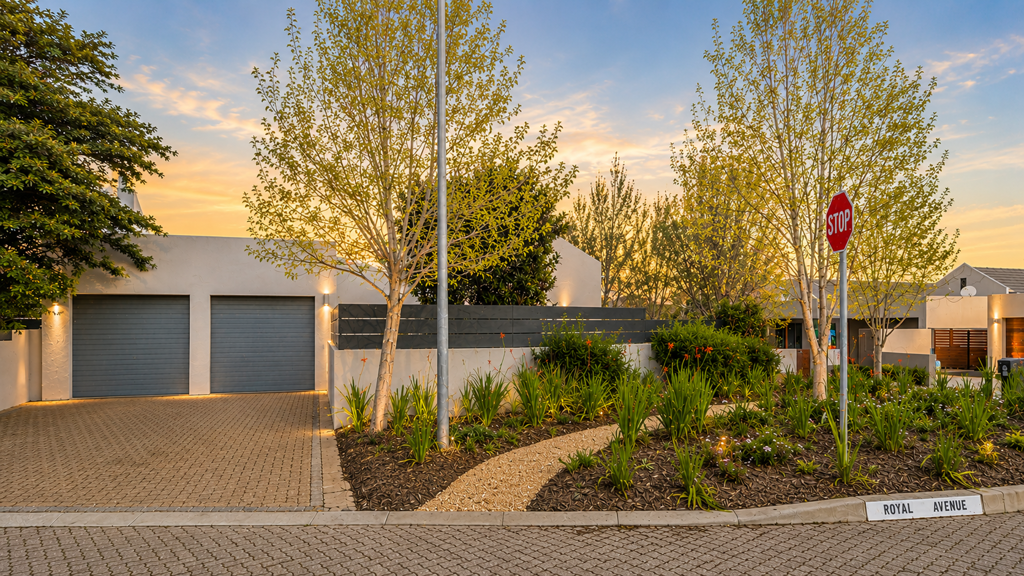
Modern Family Home on a North Facing Corner Stand !
EXCLUSIVE SOLE MANDATE PRESENTED BY TEAM JUAN COMBRINCK
This well-designed 3-bedroom home in Kelderhof Country Village, Somerset West, combines a modern style with practical living. The home features impressive 3 meter high ceilings throughout, creating a sense of spaciousness and light in every room. With 204 square meters of floor space set on a 433 square meter erf, this property offers comfortable accommodation within a secure estate setting.
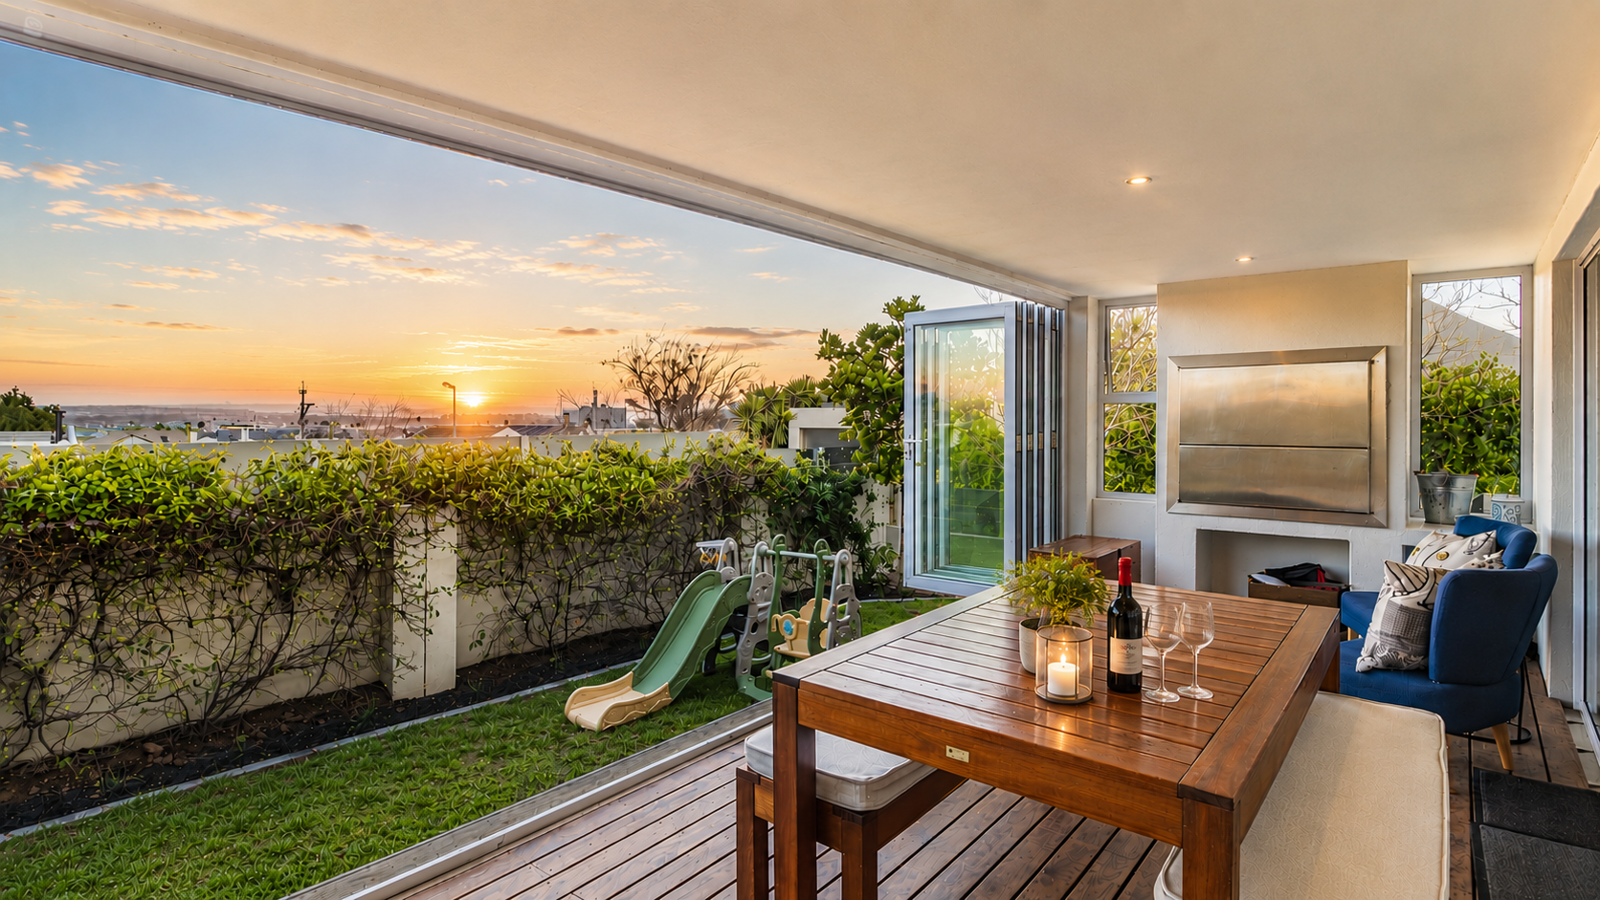
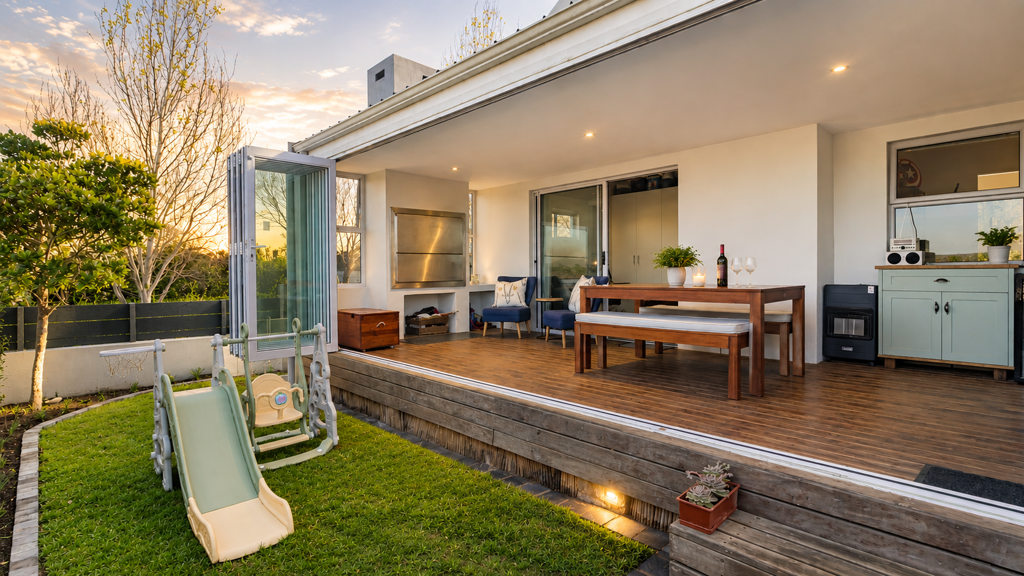
The kitchen showcases solid Oak countertops, under-counter LED lighting, and floating Oak shelves, with plumbed double fridge space and a dedicated scullery featuring appliance space and recycling facilities. Direct access from the kitchen leads to the double auto garage. Throughout the home, Lalegno engineered Oak floors complement the tiled scullery and bathrooms. The living and dining areas are bright and welcoming, featuring triple rail sliding doors that open onto the garden. A combustion fireplace provides warmth during winter months, whilst a Samsung inverter air-conditioning system maintains comfort year-round. The enclosed braai room with 5-metre stacking doors offers flexible outdoor entertaining, whether open to the garden or closed during inclement weather.
The main bedroom is generously proportioned with north-facing windows and en-suite bathroom featuring Oak countertops. Two additional spacious bedrooms include built-in cupboards and share a bathroom with a large walk-in shower. A dedicated office space benefits from fibre internet connectivity. The property includes a heat pump geyser system, family TV room, patio area, and established garden with irrigation system. Air-conditioning, laundry facilities, and a built-in braai room complete the offering.
Key Features
3 bedrooms with built-in cupboards and spacious proportions
2 bathrooms with Oak countertops and quality fittings
Modern kitchen with solid Oak countertops and LED lighting
Double auto garage with direct kitchen access
Engineered Oak flooring throughout main living areas
3 meter high ceilings creating exceptional sense of space
Enclosed braai room with 5 meter stacking doors
Samsung inverter air-conditioning system in bedroom 3
Fibre internet connectivity
Secure estate location with established garden
This property represents a thoughtfully designed family home with quality finishes and practical amenities. Contact us today to arrange a viewing and experience this exceptional residence for yourself.
PILLAR PROPS 16 PTY LTD trading as REMAX Helderberg Somerset West operates in terms of a franchise agreement with REMAX of Southern Africa.
Property details
- Listing number T5595939
- Property type House
- Listing date 21 Aug 2026
- Land size 433 m²
- Floor size 204 m²
- Rates and taxes R 1 808
- Levies R 1 965
Property features
- Bedrooms 3
- Bathrooms 2
- En-suite 1
- Lounges 1
- Dining areas 1
- Garage parking 2
- Pet friendly
- Laundry
- Patio
- Pool
- Garden
- Family TV room
- Fireplace
- Built In braai
- Aircon