3 Bedroom House in Kelderhof Country Village
Prestige Living. Timeless Luxury.
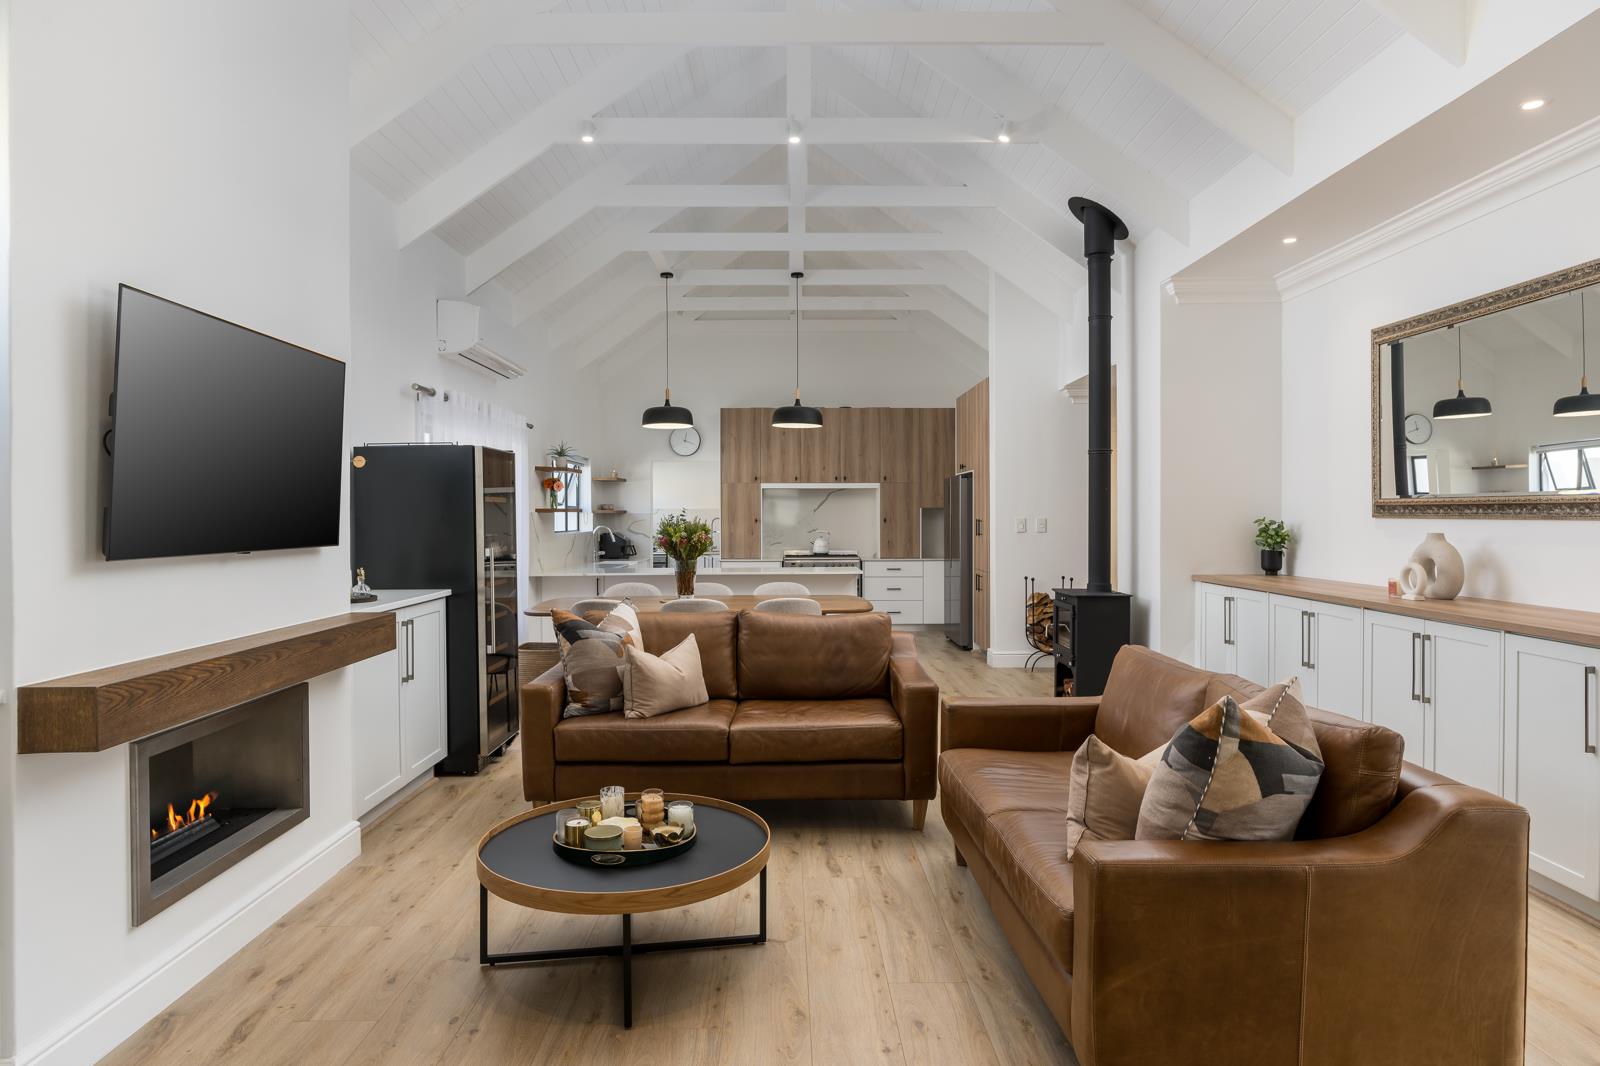
Experience the pinnacle of luxury living in this bespoke single-storey residence, where exceptional craftsmanship, sophisticated finishes, and effortless indoor-outdoor living combine to create a home of distinction. Beautiful wood-look laminate vinyl flooring flows throughout, while bespoke lighting, designer wallpaper, premium finishes, and an abundance of natural light elevate every space.
A welcoming entrance hall sets the tone, complemented by an elegant guest cloakroom featuring engineered stone countertops and luxurious designer wallpaper.
Privately positioned in one wing of the home, the accommodation is thoughtfully designed with double-door linen cupboards and comprises three spacious en-suite bedrooms.
The first guest suite offers generous proportions, air conditioning, bespoke lighting, designer wallpaper, and a stylish en-suite bathroom with a shower. The second guest suite is equally well-appointed, complete with air conditioning, elegant wallpaper, and its own en-suite shower bathroom.
The magnificent main suite is a private sanctuary, featuring an abundance of built-in cupboards, a dedicated dressing area, American shutters, a ceiling fan, air conditioning, and a luxurious full en-suite bathroom with a bath, double vanity, and walk-in shower. French doors open directly onto the entertainment patio and sparkling swimming pool, allowing for seamless indoor-outdoor living.
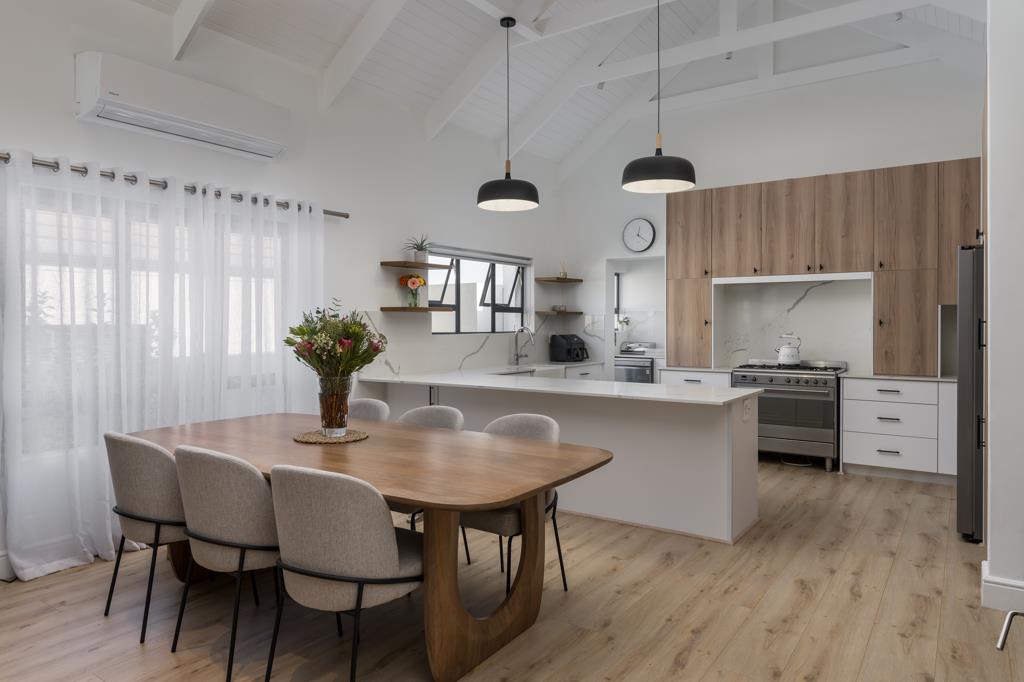
At the heart of the home is a beautifully designed gourmet kitchen with elegant Caesarstone countertops, a large prep bowl, a gas hob with extractor fan, an electric oven, generous cabinetry, and dedicated space for a double-door refrigerator. The separate scullery comfortably accommodates three appliances and offers additional storage with a spacious pantry or broom cupboard.
The open-plan dining room with exposed trusses, complete with air conditioning, flows effortlessly into the inviting lounge, where both a wood-burning fireplace and a gas fireplace create warmth and ambience throughout every season.
Adjacent to the living area is a versatile study or entertainment room featuring air conditioning, a striking custom light fitting, a stylish bar with a prep bowl, and stacking doors opening onto the covered entertainment patio.
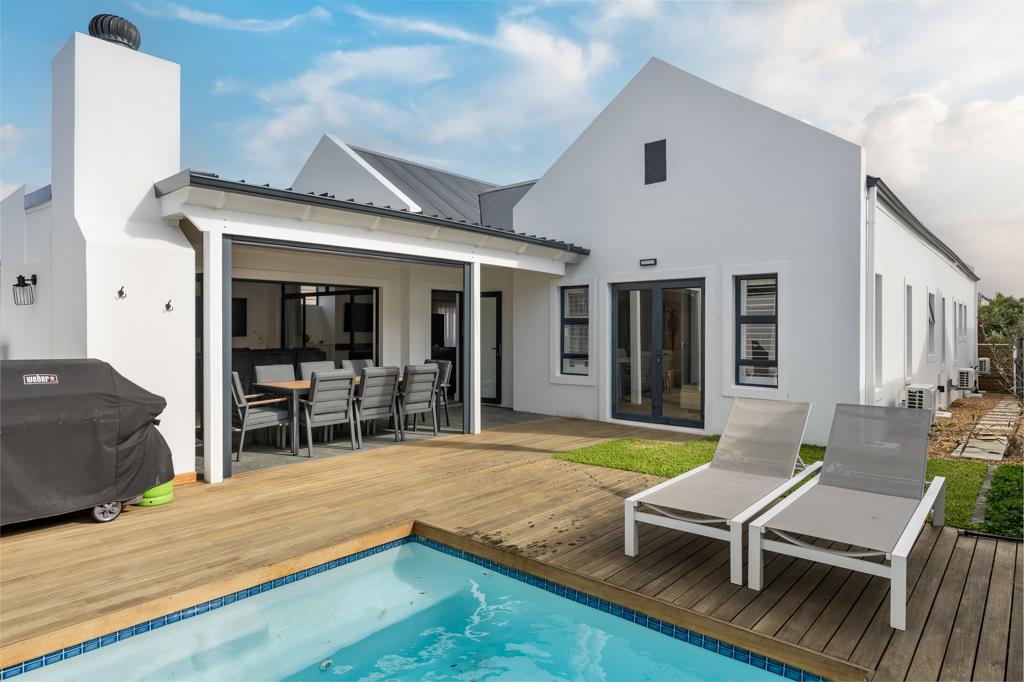
Designed with entertaining in mind, the expansive undercover patio boasts a built-in braai with a convenient drop-down awning for year-round enjoyment. It overlooks the timber deck, manicured lawn, and sparkling swimming pool, all privately enclosed to create a tranquil outdoor retreat perfect for family living and entertaining alike.
Comfort has been carefully considered throughout the home with five air conditioning units and three ceiling fans, ensuring effortless climate control all year round.
Adding to the homes exceptional appeal are a 14-panel solar system, inverter, solar geyser, and heat pump, delivering outstanding energy efficiency and peace of mind. The landscaped garden is complemented by an irrigation system non-automated, ensuring it remains beautifully maintained throughout the seasons.
Completing this exceptional residence is a double automated garage, impeccable attention to detail, premium finishes throughout, and a turnkey lifestyle ready to be enjoyed.
Offering three luxurious en-suite bedrooms, an elegant guest cloakroom, expansive open-plan living areas, exceptional entertaining spaces, and bespoke finishes throughout, this remarkable residence embodies prestige, sophistication, and effortless luxury. Beautifully designed, immaculately presented, and move-in ready, this is a home that truly defines luxury living.
Property details
- Listing number T5554503
- Property type House
- Listing date 15 Jul 2026
- Land size 495 m²
- Floor size 248 m²
- Rates and taxes R 2 600
- Levies R 1 808
Property features
- Bedrooms 3
- Bathrooms 3.5
- Lounges 2
- Dining areas 1
- Garage parking 2
- Pet friendly
- Laundry
- Patio
- Pool
- Security post
- Garden
- Scullery
- Fireplace
- Built In braai
- Aircon