4 Bedroom House in Kraaibosch
Safe, Stylish Family Living in Georges Exclusive Kraaibosch Manor
Joint Mandate.
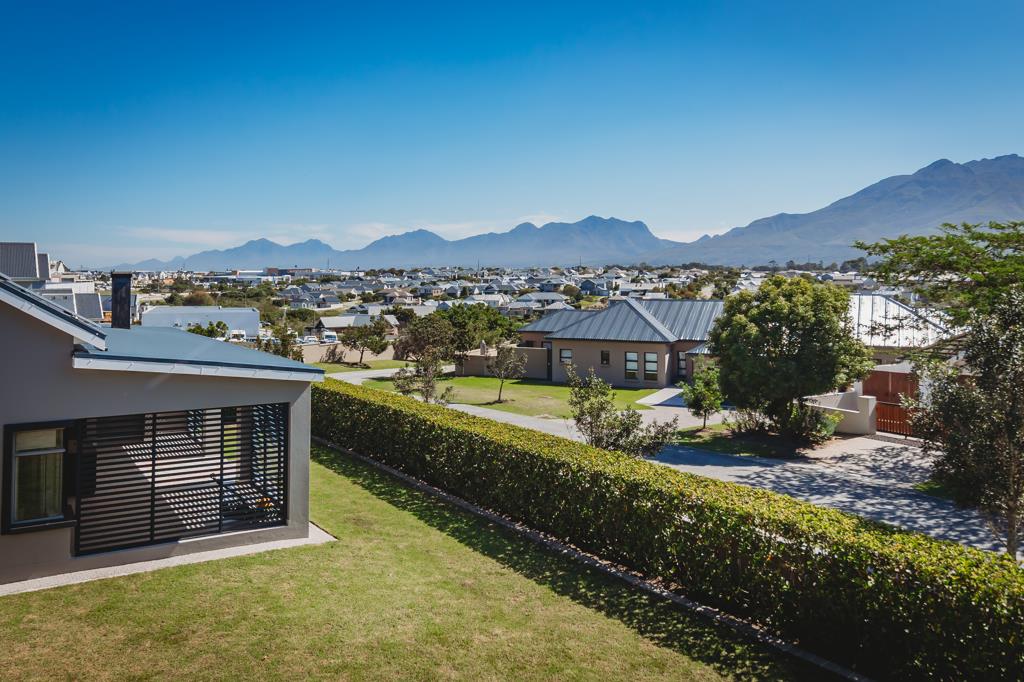
Experience effortless luxury and secure estate living in the highly sought-after Kraaibosch Manorperfectly positioned for an active, family-focused lifestyle just minutes from the Garden Route Mall, Outeniqua Lifestyle Centre, leading schools, and pristine beaches.
This carefully crafted home blends sophistication with practicality, offering expansive living spaces designed for both relaxation and entertaining.
The home features four spacious bedrooms, all with built-in cupboards, served by three stylish bathrooms, two of which are conveniently en-suite to full bathrooms and a third bathroom, with shower, basin and WC, serves the other two bedrooms.
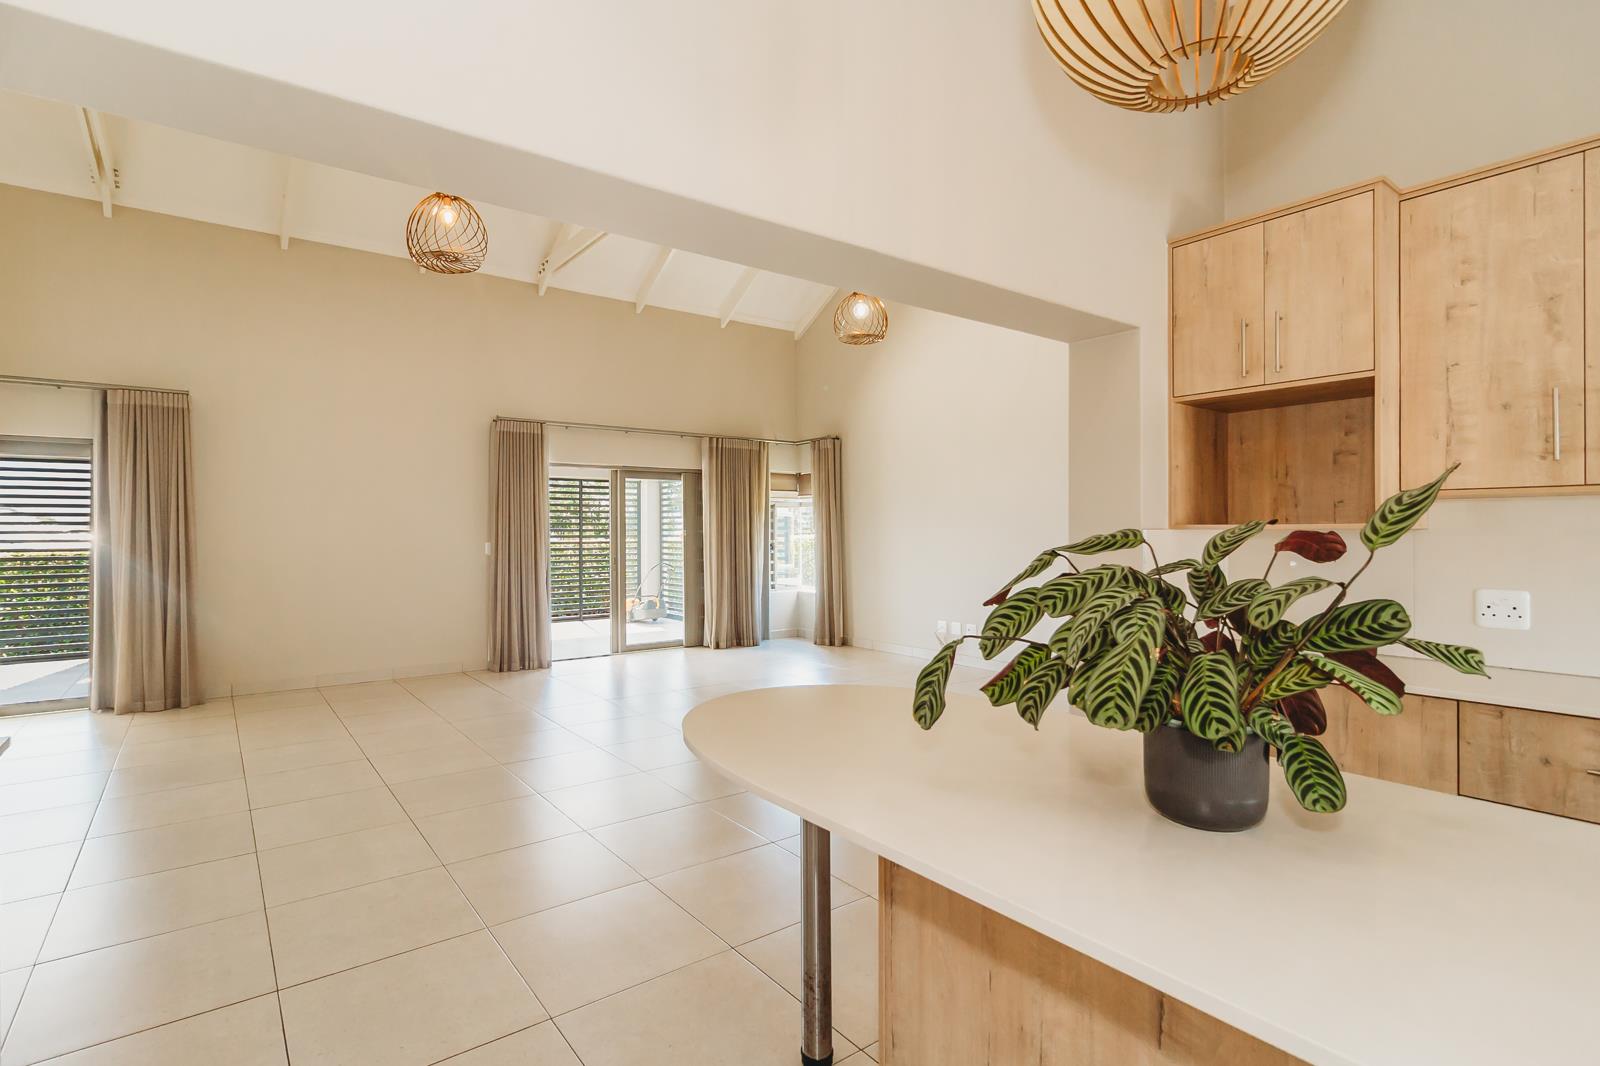
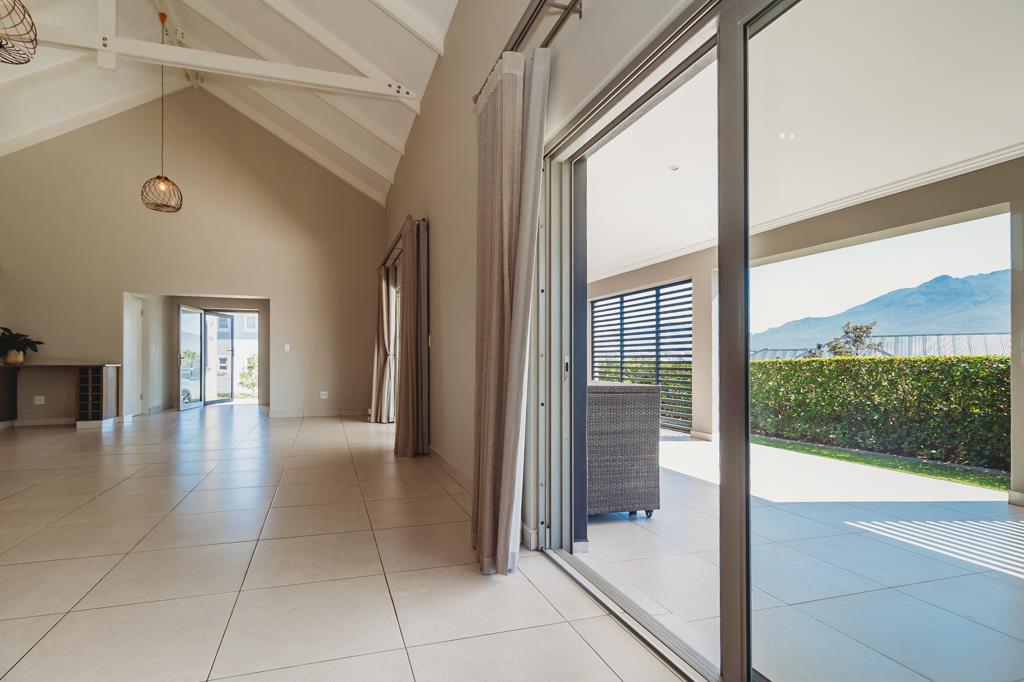
At the heart of the home, a spacious open-plan layout connects the lounge, dining, and designer kitchencreating a welcoming space for everyday living and effortless entertaining. The kitchen is fitted with a premium SMEG gas stove, enhanced by a separate pantry and scullery for optimal functionality. A separate study is ideal for a work-from-home set up. All blinds included.
Stacking doors lead to a covered and enclosed patio with a built-in braai, offering year-round indoor-outdoor living and direct access to the private gardenideal for children and social gatherings alike.
Double garage, with automated doors, enjoys direct access into the home.
Designed with modern efficiency in mind, the home includes a water filtration system, gas and electric geysers, and a full back-up solar system with inverterensuring comfort, sustainability, and peace of mind.
Add this impressive home to your list of properties to view.
Covered Improvements of 365m2 are approximate and as quoted by the George Municipal Role. - While every care has been taken in preparation of this property listing, neither the seller nor the property practitioner can accept liability for any error andor omission.
Property details
- Listing number T5453910
- Property type House
- Listing date 13 Apr 2026
- Land size 980 m²
- Floor size 365 m²
- Rates and taxes R 2 200
- Levies R 1 550
Property features
- Bedrooms 4
- Bathrooms 3.5
- Lounges 1
- Dining areas 1
- Garage parking 2
- Pet friendly
- Laundry
- Patio
- Security post
- Study
- Scullery
- Pantry