3 Bedroom House in Kraaibosch
Experience Garden Route Living
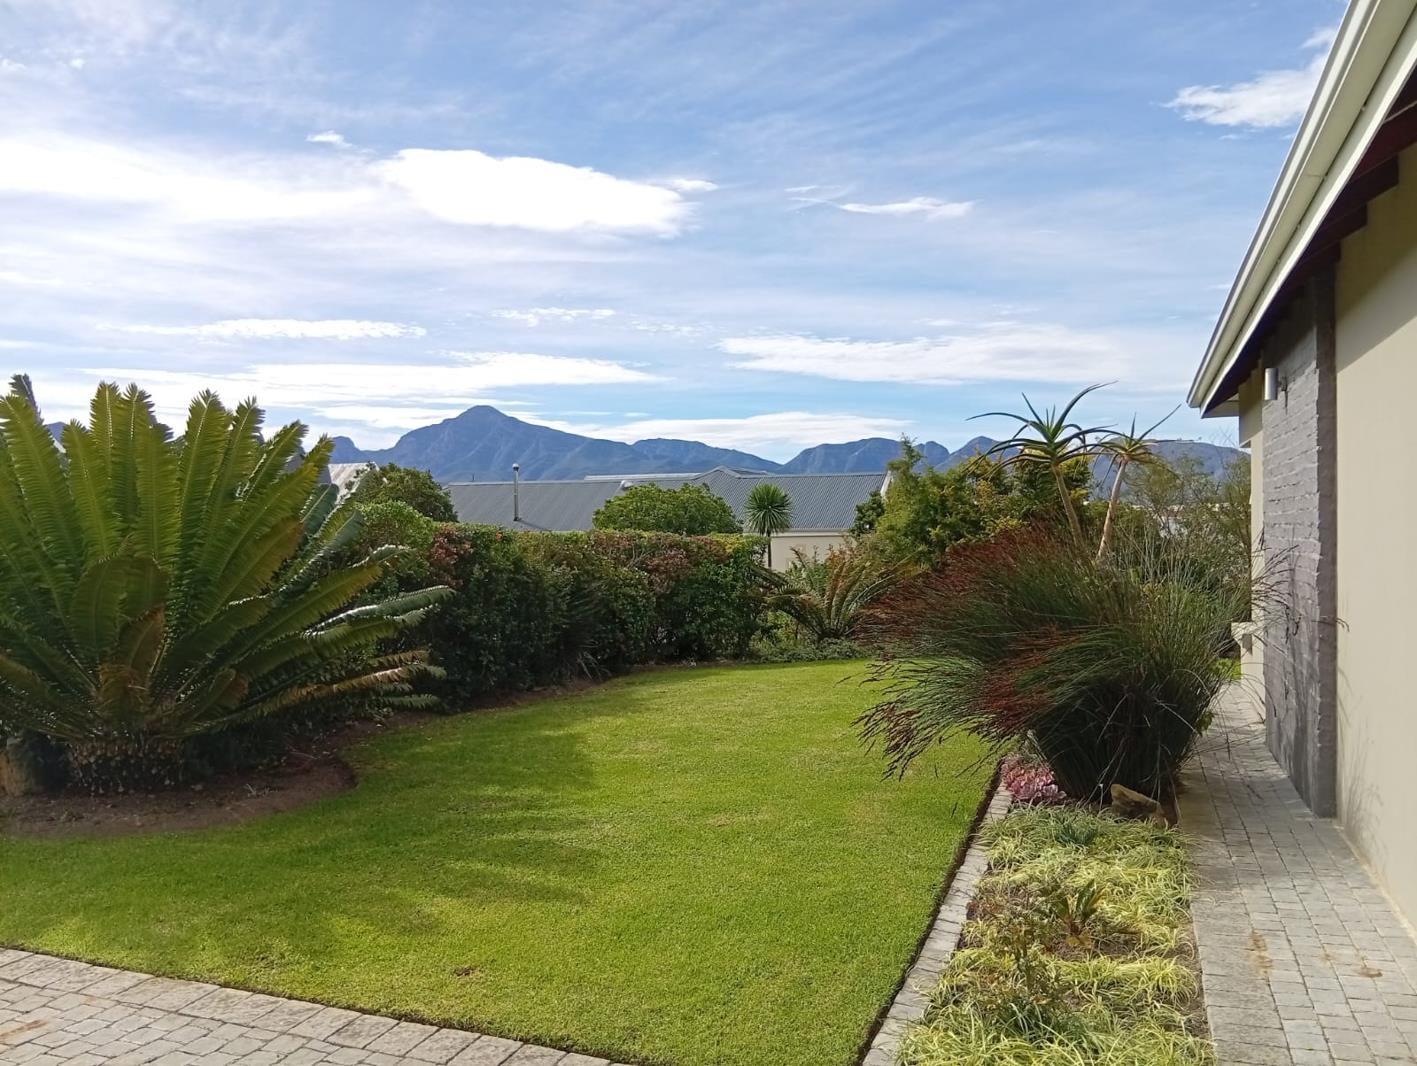
Nestled in the heart of Kraaibosch Country Estate. Perfectly positioned to frame breathtaking views of the Outeniqua Mountains, this residence is an ideal haven for those seeking security, style, and space.
The Heart of the Home
The spacious open-plan living area flows effortlessly into a modern kitchen, complemented by a separate scullery and walk in pantry to keep your workspace pristine.
The master room is spacious with plenty of built in cupboards, featuring a full en-suite bathroom with a corner bath, shower and double basins. A dedicated study with built in cupboards is just off of the main room. Two additional well-appointed spacious bedrooms share a modern family bathroom including a large bath and shower, providing ample space for family or guests. There are 2 linen cupboards on each side of the home.
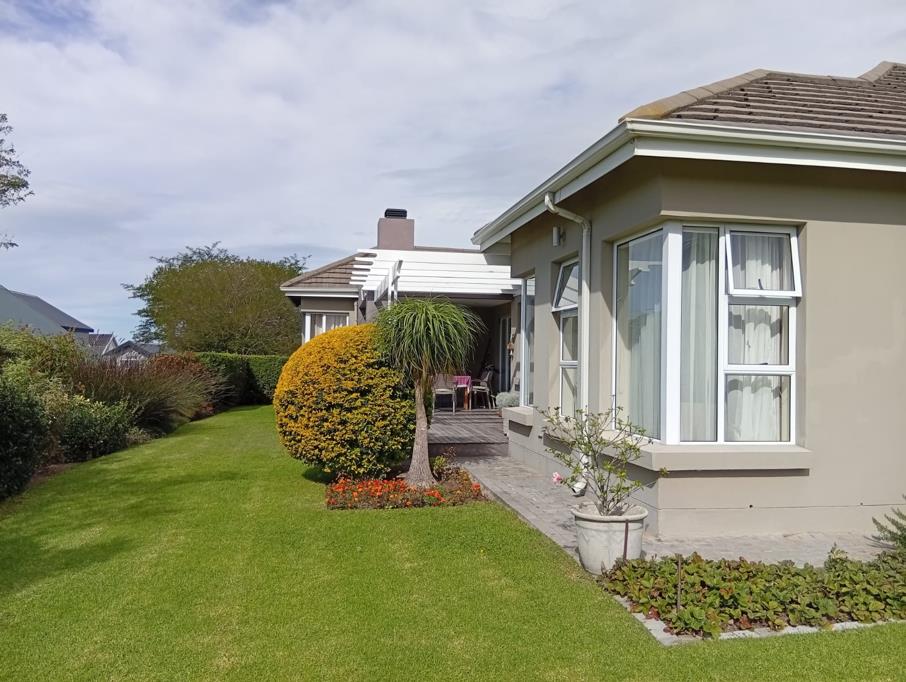
Step outside onto the covered patio, which leads to a wooden deck. Here, the true magic of George is on full display with stunning mountain views. It is the ultimate spot for sunset sundowners or morning coffee in the crisp Garden Route air.
Key Features:
3 Bedrooms with ceiling fans
2 Full bathrooms
1 Study
Open-plan Lounge & Dining area
Bosca free standing fire place
Kitchen with separate scullery and walk in pantry
Water pipes behind fridge
Double Garage, extra length with work space and mezzanine storage, outside shed
Extra long driveway
Quiet cal de sac
2x 5000 litre water tanks with water filters plumbed in for household use
Insulation
Water feature
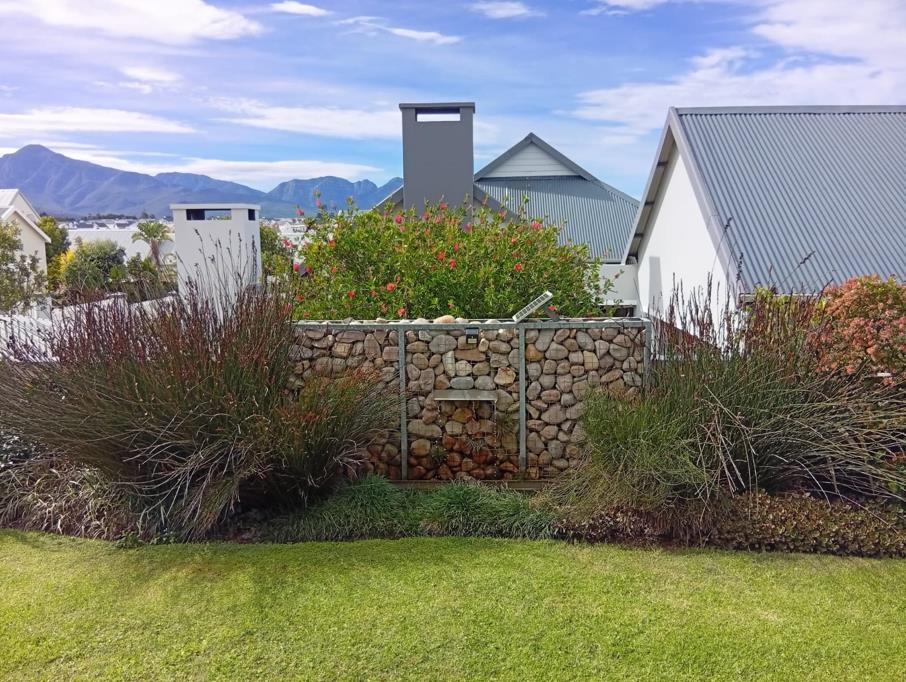
Outside prep bowl and built in braai with plug points
Heat pump
Stack doors onto patio
Security: 24-hour manned security, facial recognition access, and electrified perimeter fencing around the Estate.
Property details
- Listing number Z50984
- Property type House
- Listing date 4 May 2026
- Land size 700 m²
- Floor size 250 m²
- Rates and taxes R 1 500
- Levies R 1 759
Property features
- Bedrooms 3
- Bathrooms 2
- En-suite 1
- Lounges 1
- Dining areas 1
- Garage parking 2
- Open parking 6
- Storeys 1
- Pet friendly
- Access gate
- Built in cupboards
- Deck
- Laundry
- Patio
- Satellite
- Scenic view
- Study
- Entrance hall
- Kitchen
- Garden
- Scullery
- Pantry
- Family TV room
- Fireplace
- Built In braai