4 Bedroom House in Kraaibosch
Elegant 4-Bedroom Home with Flatlet
In Collaboration with Mandate Holder
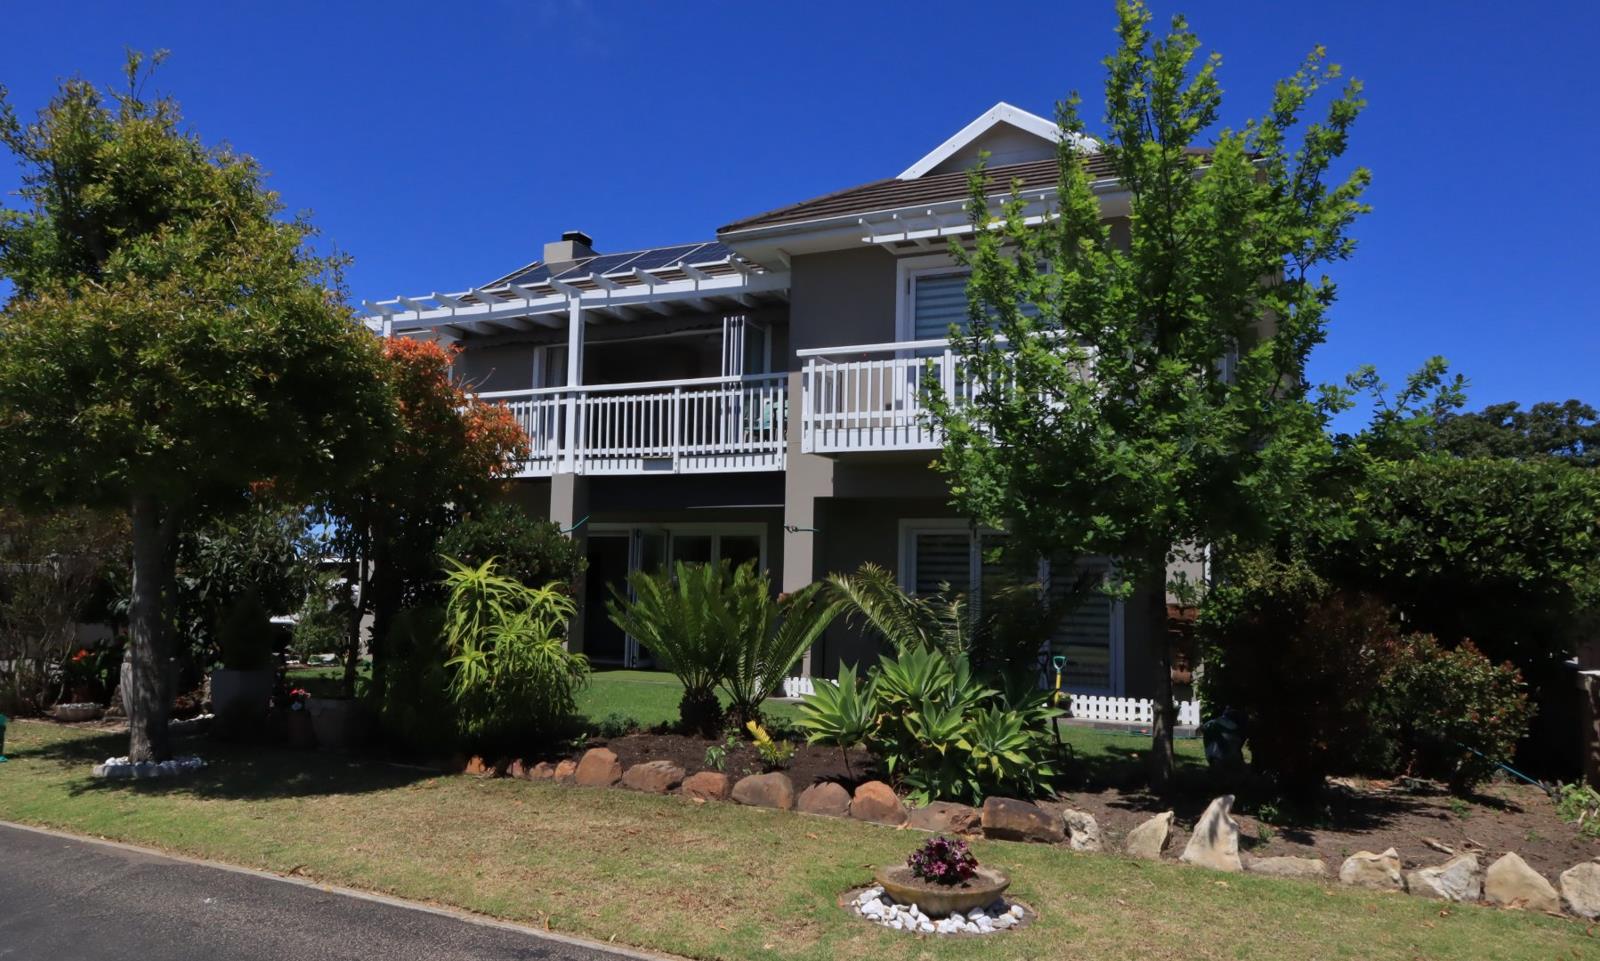
This exceptional home, offering 466m² under roof, combines elegance, comfort, and modern functionality in the prestigious and secure Kraaibosch Manor Estate. Perfectly positioned to capture breathtaking views of the majestic Outeniqua Mountains, this property offers a lifestyle of tranquility and sophistication.
Designed for effortless family living and entertaining, the spacious open-plan layout features elevated ceilings and seamless flow throughout the living areas. The contemporary kitchen connects beautifully with the dining room, lounge, and TV room, complete with a built-in braai and stacking doors that open onto a lush, established garden. From here, you can relax and enjoy uninterrupted mountain views.
Upstairs, three generously sized bedrooms provide comfortable accommodation for the family. One bedroom features an en-suite bathroom, while two of the bedrooms open onto a private deck with elevated mountain views. The main bedroom is conveniently situated on the ground floor and offers a spacious walk-in closet with dual access, as well as a full en-suite bathroom.
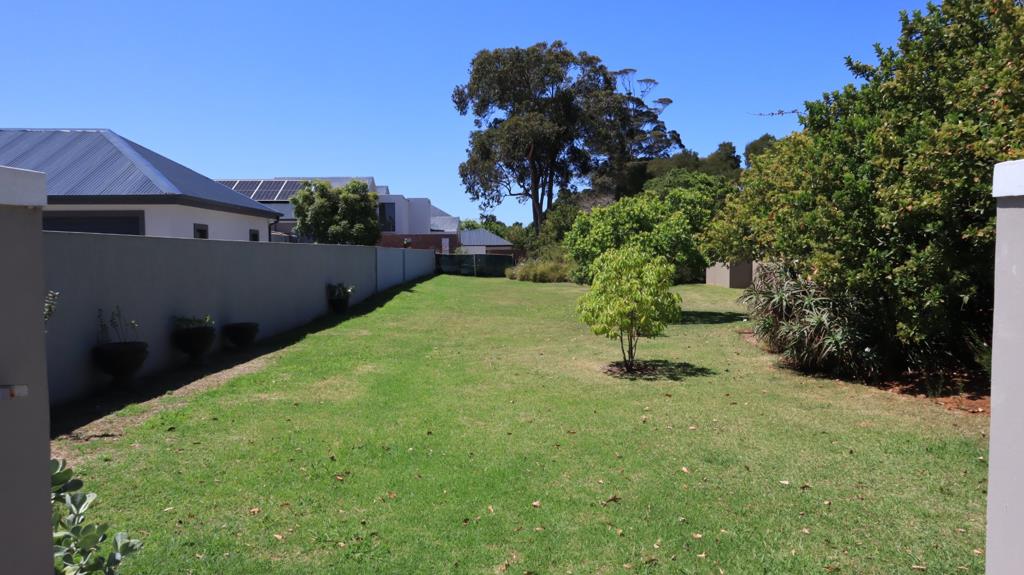
Adding further value to this remarkable property is the fully self-contained one-bedroom flatlet. Ideal for guests, extended family, or generating rental income, the flatlet offers an open-plan living area with a kitchenette, a bathroom with a freestanding bath, and a private patio deck overlooking a serene greenbelt.
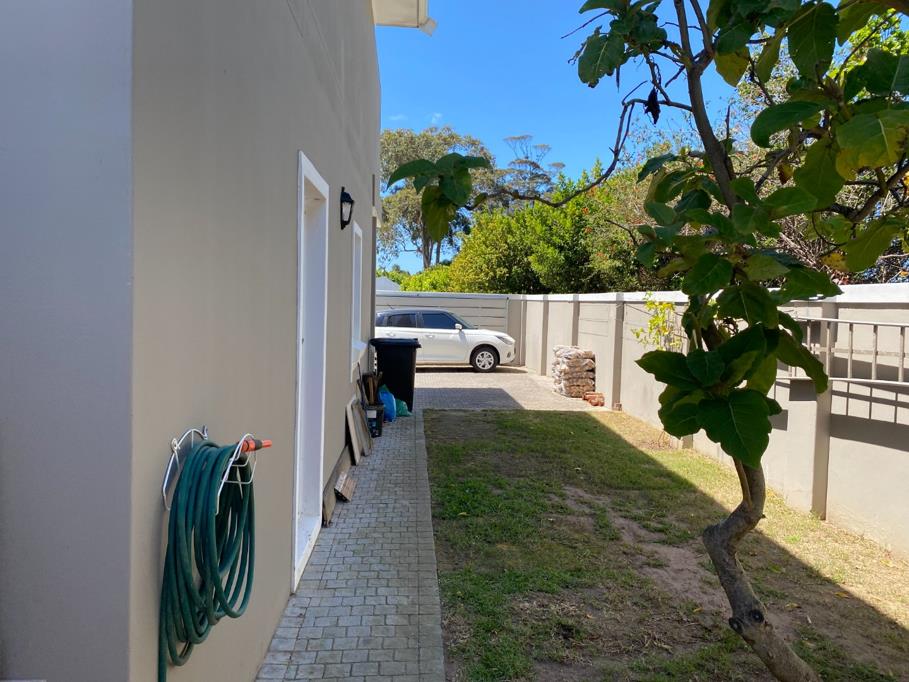
Additional features include a double automated garage, ample off-street parking for up to four vehicles, and extra parking space alongside the garage. A separate scullery leads to a covered courtyard enclosed with security shutters and fitted with a louvre awning, creating a versatile space that can be enjoyed in both sunny and rainy weather.
This elegant residence offers the perfect balance of luxury, privacy, and natural beauty within one of Georges most sought-after estates. Conveniently located close to shopping centres, schools, restaurants, medical facilities, and hospitals, this home presents an exceptional opportunity for secure estate living.
Contact me today to arrange a private viewing.
Property details
- Listing number T5503139
- Property type House
- Listing date 29 May 2026
- Land size 739 m²
- Floor size 466 m²
- Rates and taxes R 2 500
- Levies R 1 550
Property features
- Bedrooms 4
- Bathrooms 4.5
- En-suite 4
- Lounges 3
- Dining areas 1
- Garage parking 1
- Open parking 1
- Flatlets
- Pet friendly
- Access gate
- Balcony
- Built in cupboards
- Fenced
- Patio
- Scenic view
- Security post
- Study
- Walk in closet
- Kitchen
- Garden
- Scullery
- Intercom
- Electric fencing
- Guest toilet
- Built In braai