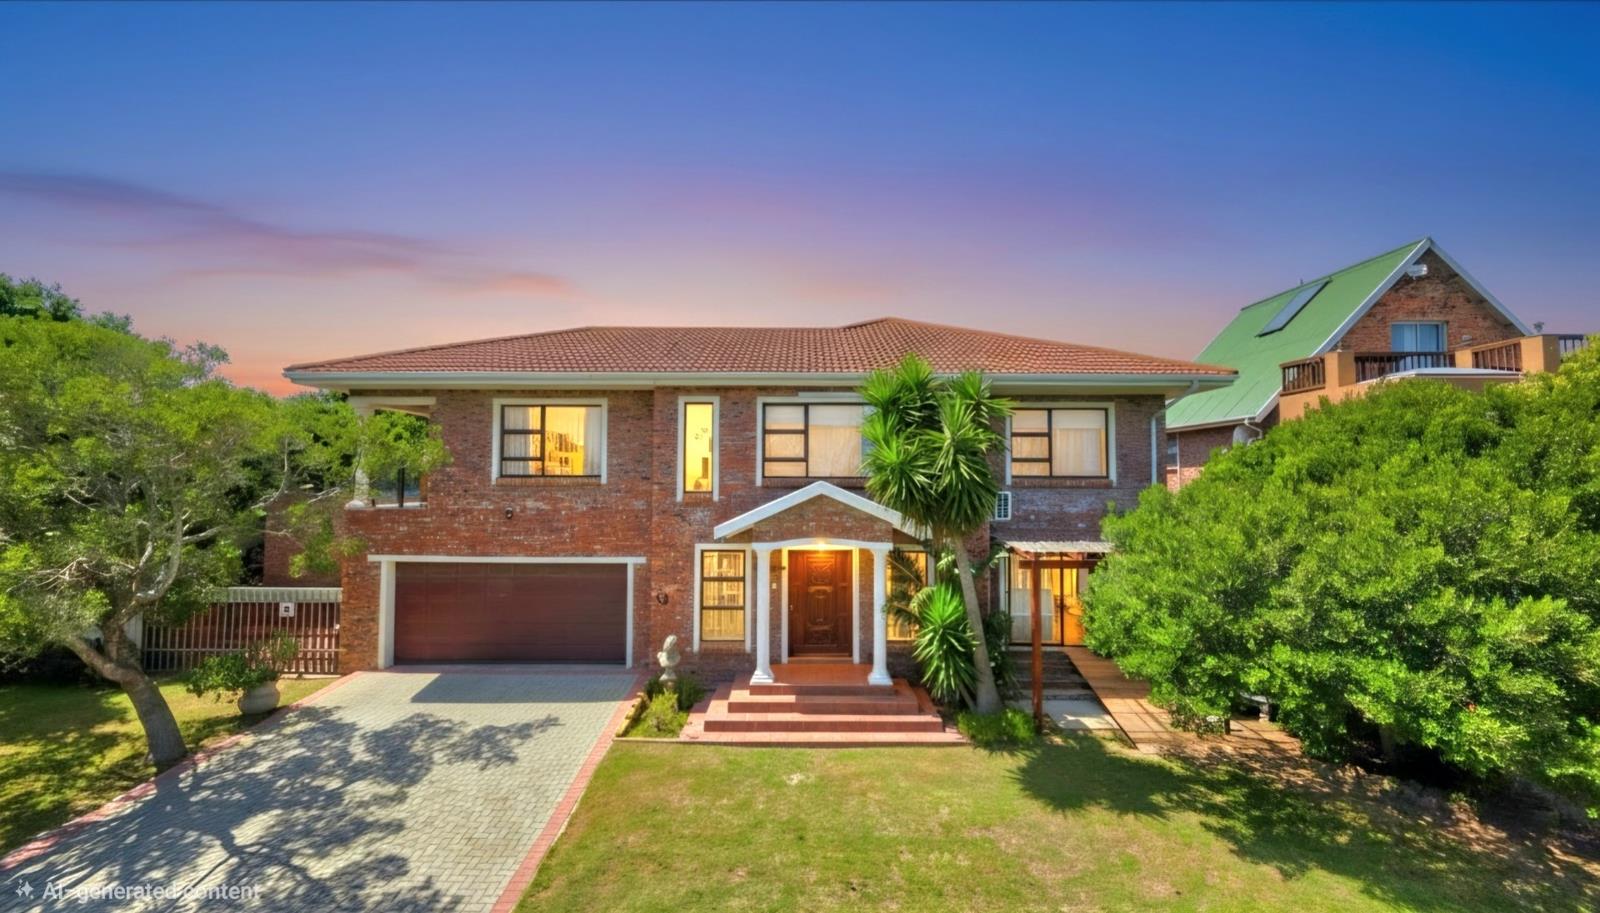
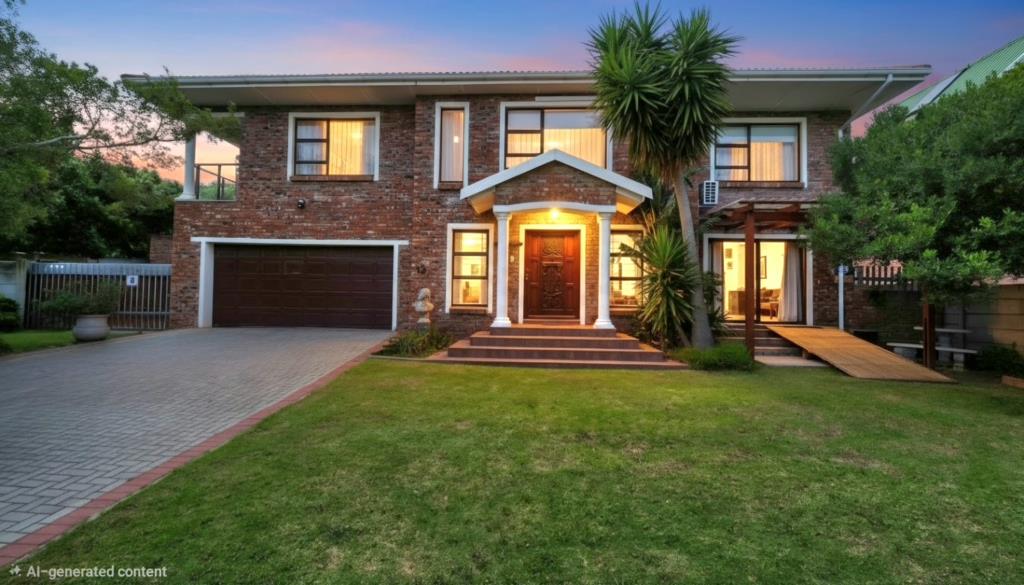
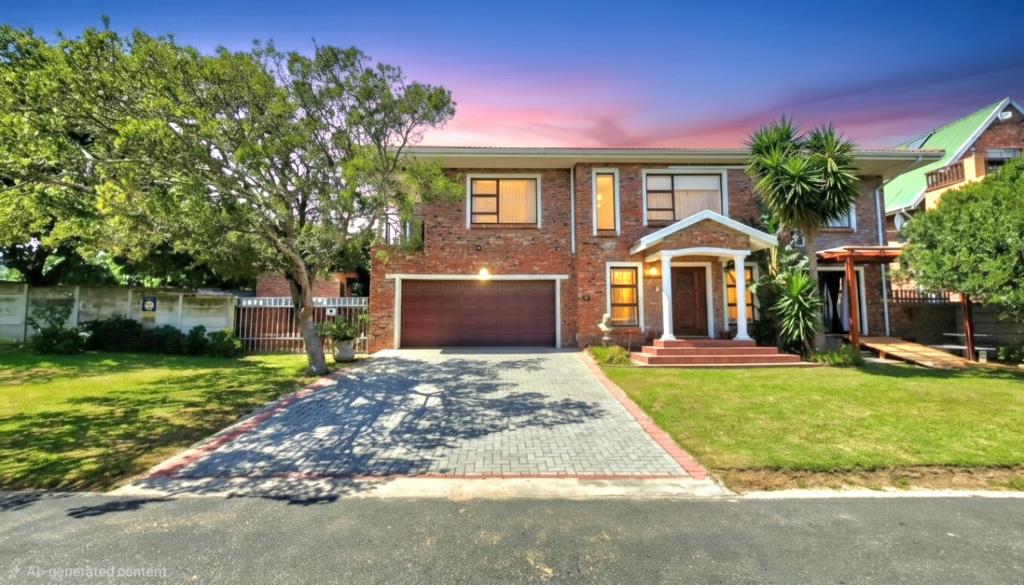
4 Bedroom House in Tergniet
House For Sale in Tergniet Groot Brakrivier Western Cape
This Tergniet residence occupies a 630-square-metre stand, offering four bedrooms, three and a half bathrooms, and an exceptional collection of spaces for daily living, work, and entertaining.
The ground floor is anchored by an expansive open-plan lounge and dining area, where cascading sliding doors draw the room toward the substantial backyard. A large kitchen adapts easily to a variety of uses and occasions. A downstairs bedroom with an en-suite bathroom opens directly outside, while a separately accessed study incorporates a kitchenette and en-suite toilet, an elegant solution for a private office or creative studio. An outdoor laundry adds practical separation.
Upstairs, a second lounge establishes a more intimate retreat. Two bedrooms share a full bathroom, while the main suite is distinguished by a dedicated dressing room, built-in vanity, and full en-suite bathroom. The homes social centerpiece is the indoor braai room, appointed with a built-in braai and bar. It opens to a wraparound balcony linking multiple rooms and extending the upper level into an alluring outdoor circuit.
Two lounges, generous proportions, and fluid connections between interior and garden create a residence designed to accommodate evolving needs with grace. Eight solar panels and a 5 kVA inverter add welcome resilience with an 18,000 BTU air conditioner in the main bedroom. For buyers seeking abundant space without compromising sophistication, this remarkable home merits a private viewing.
Property details
- Listing number T5658058
- Property type House
- Listing date 16 Oct 2026
- Land size 630 m²
- Floor size 477 m²
- Rates and taxes R 2 100
Property features
- Bedrooms 4
- Bathrooms 3.5
- En-suite 1
- Lounges 1
- Dining areas 1
- Garage parking 2
- Open parking 2
- Storeys 2
- Pet friendly
- Balcony
- Built in cupboards
- Laundry
- Study
- Kitchen
- Garden
- Built In braai
- Aircon