3 Bedroom House in Tergniet
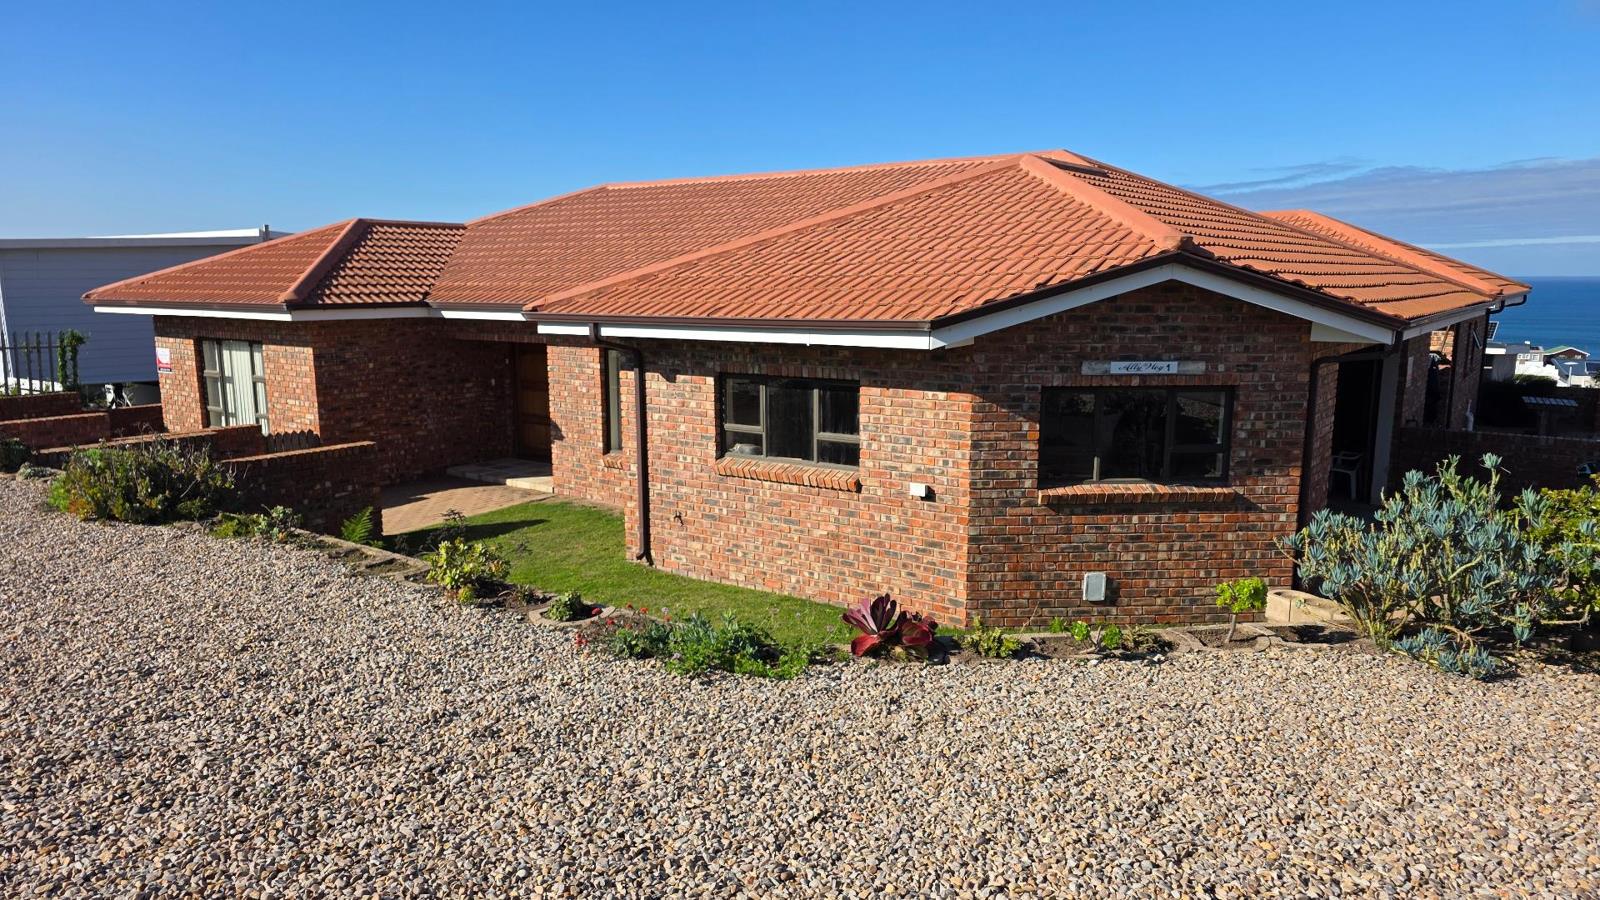
KLINKER BRICK HOME WITH SEA VIEWS & ENTERTAINER''S LAYOUT
This home blends low-maintenance with spacious open plan living, offering partial sea views and seamless indoor-outdoor flow. Perfect for families and entertainers who want space and convenience.
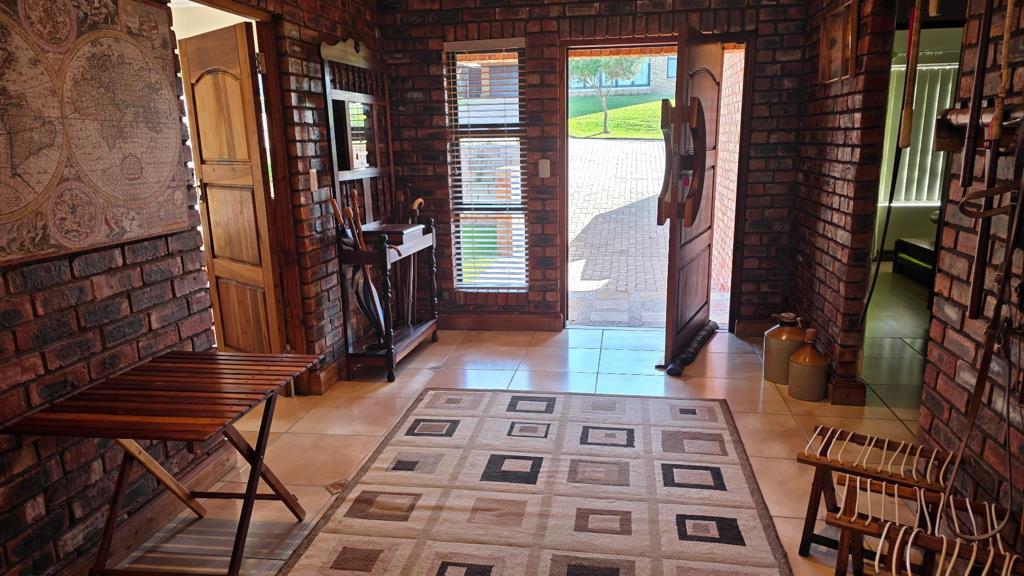
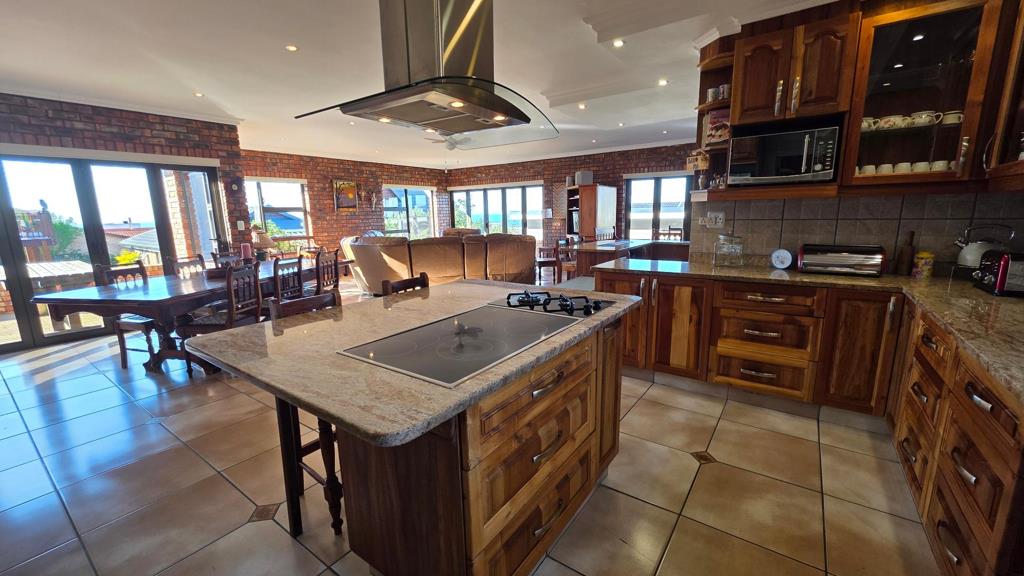
The front door opens into the spacious living areas which include a lounge with built-in bar counter, ceiling fan and built-in braai for year-round entertaining. The dining area extends with stack doors to the outdoor balcony, making the area ideal for entertaining. The kitchen has granite counter tops and is fitted with sleek blackwood cupboards, with a separate scullerylaundry room, which has a door leading outside. The walk-in pantry is every womens dream.
The 3 bedrooms are all well sized and have durable laminated flooring. 2 Bedrooms share a full en-suite bathroom and the master bedroom also has an en-suite bathroom with his and hers washbasins. Ceiling fans are installed in all bedrooms. There is also a guest toilet for convenience and a study provides extra working space for privacy or is an ideal space to work from home.
Secure parking is provided by a double garage with an automated door and a large workroom - perfect for a workshop or extra storage space. There is also an outdoor built-in braai surrounded by paving, for outdoor entertaining.
The klinker brick exterior and some interior walls means minimal upkeep, while the open layout and built-in braai make this home ideal for family gatherings and entertaining. With sea glimpses, a private balcony and en-suite bedrooms, this home offers everyday comfort with the sea only a short drive away.
Entertainment areas
Study
Partial sea views
Spacious workroom
Property details
- Listing number T5502252
- Property type House
- Listing date 28 May 2026
- Land size 619 m²
- Floor size 307 m²
Property features
- Bedrooms 3
- Bathrooms 2.5
- Garage parking 2
- Alarm
- Balcony
- Sea view
- Study
- Garden
- Paving
- Guest toilet
- Built In braai