4 Bedroom House in Tergniet
FIXER-UPPER WITH EXCELLENT POTENTIAL IN SOUGHT-AFTER TERGNIET
DUAL MANDATE!!
View by appointment only!!
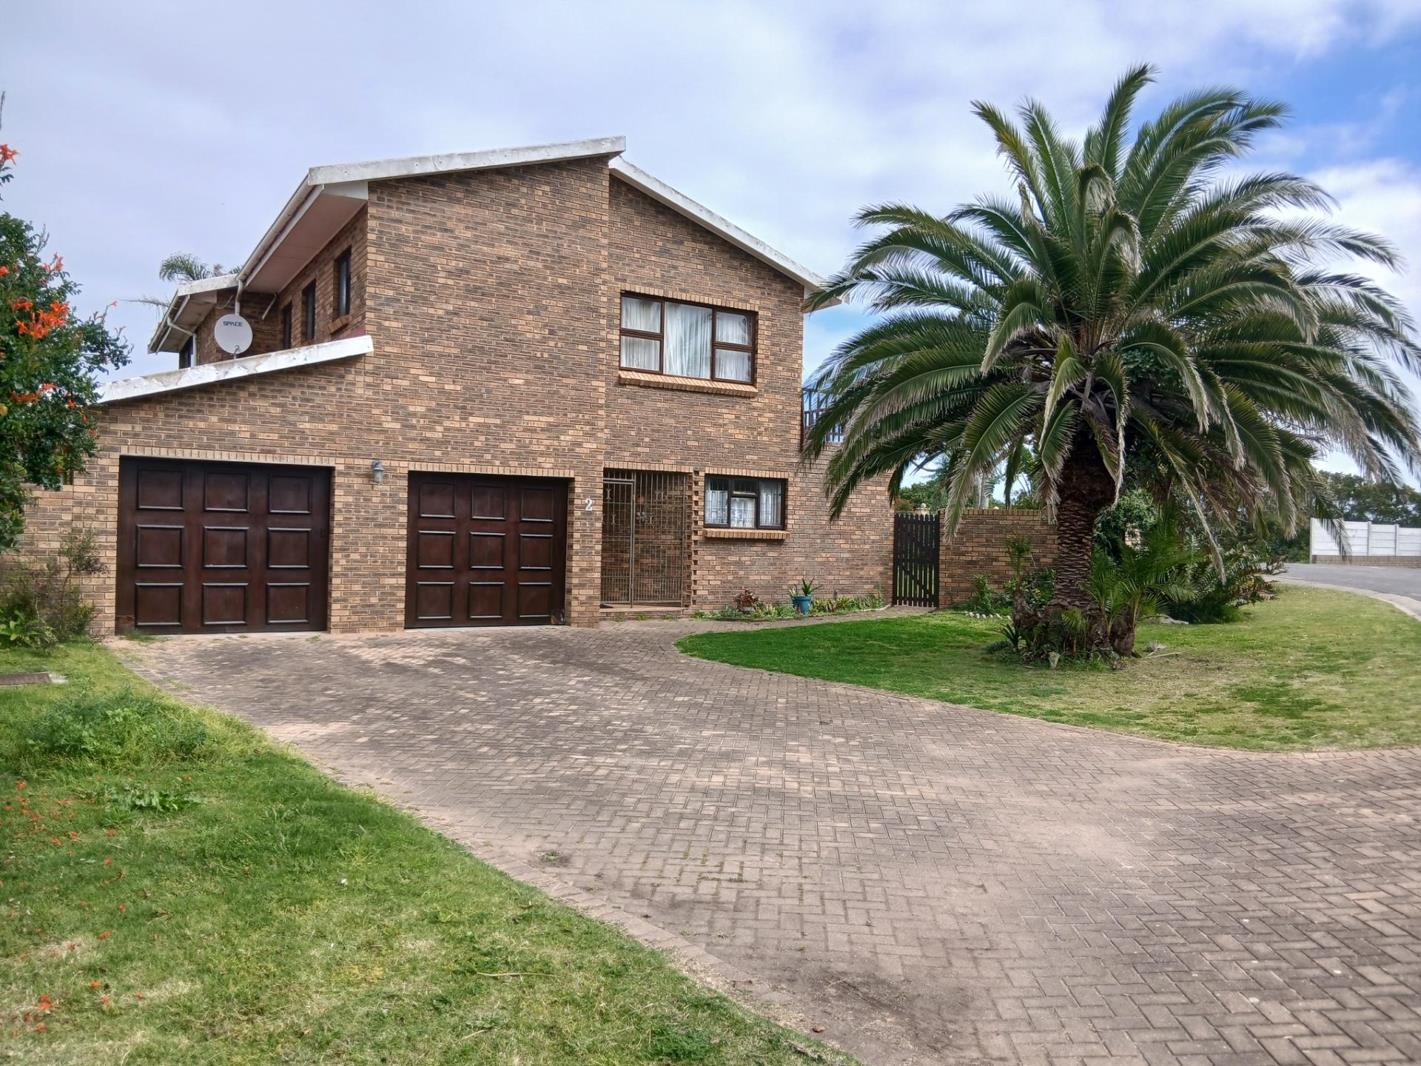
Looking for a property with potential that you can transform into your dream home This spacious fixer-upper in the popular coastal suburb of Tergniet offers an exciting opportunity to create something truly special.
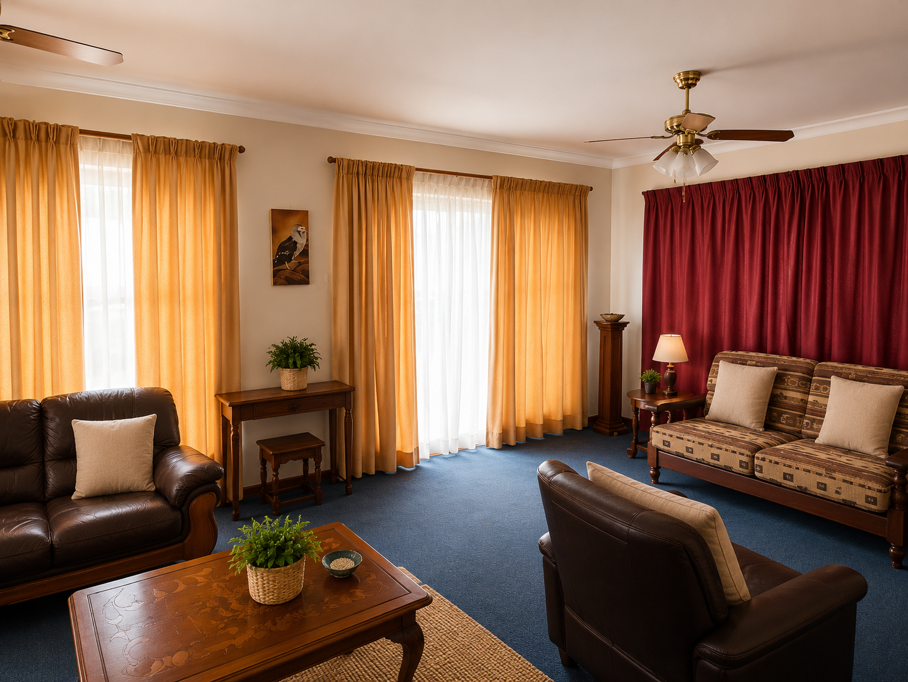
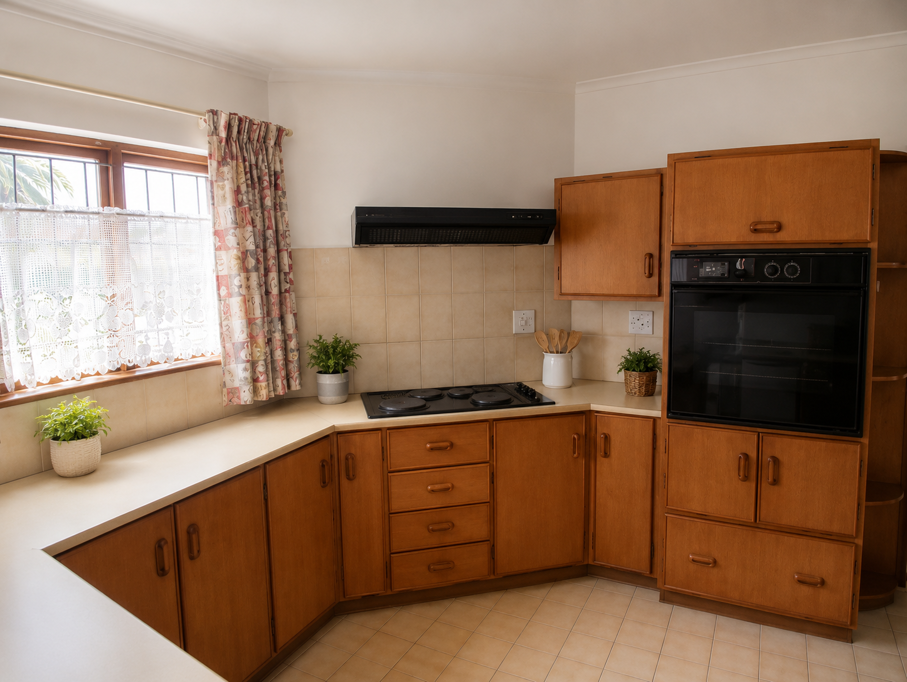
Situated on a generous stand in a peaceful and established area, this home offers plenty of space and a practical layout. The ground floor features a kitchen with a separate scullery, a dining area and a comfortable lounge, complemented by a guest toilet. A double garage with direct access to the home provides excellent convenience, while additional storage space beneath the staircase adds practicality.
Upstairs, the home offers four bedrooms. Two of the bedrooms have their own balconies overlooking the garden, which has wonderful potential to be transformed into a beautiful private outdoor retreat with a little attention. Three bedrooms share a full family bathroom, while the spacious main bedroom enjoys the added luxury of a walk-in dressing area and an en-suite bathroom with a bathtub.
The fully enclosed rear garden provides a secure outdoor space for the family and features an outdoor braai area for sunny days, as well as a covered braai lapaperfect for entertaining regardless of the weather.
With its generous stand, spacious accommodation, excellent garage facilities and prime location in Tergniet, this property offers an ideal canvas for renovation and personalisation.
Bring your vision and turn this house into your dream Garden Route home. Some of the interior photographs have been digitally edited AI to illustrate how the spaces could look with a little TLC, giving prospective buyers a better sense of the homes potential.
Contact us today to arrange your private viewing.
Fibre Internet
Free Standing
Main Ensuite
Water Tank
On Show
- Fri 11 Sep 11:00 - 14:00
Property details
- Listing number T5614558
- Property type House
- Listing date 8 Sep 2026
- Land size 721 m²
- Floor size 260 m²
- Rates and taxes R 2 360
Property features
- Bedrooms 4
- Bathrooms 2.5
- Dining areas 1
- Garage parking 2
- Open parking 1
- Pet friendly
- Balcony
- Built in cupboards
- Fenced
- Scenic view
- Sea view
- Walk in closet
- Entrance hall
- Kitchen
- Garden
- Scullery
- Family TV room
- Built In braai
- Lapa