4 Bedroom House in Tergniet
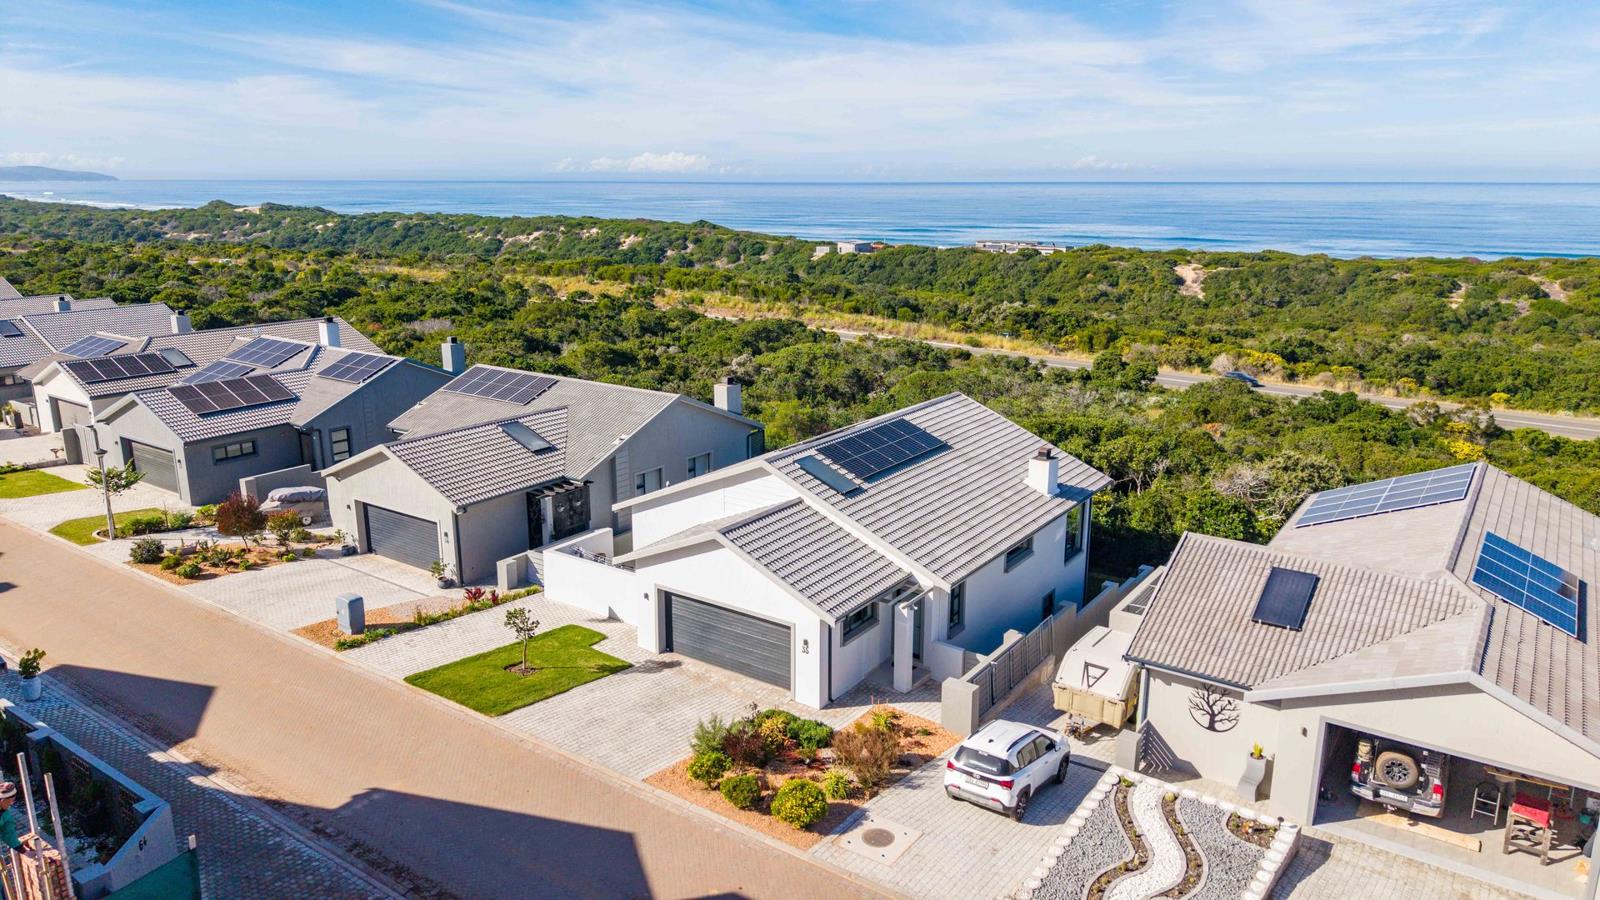
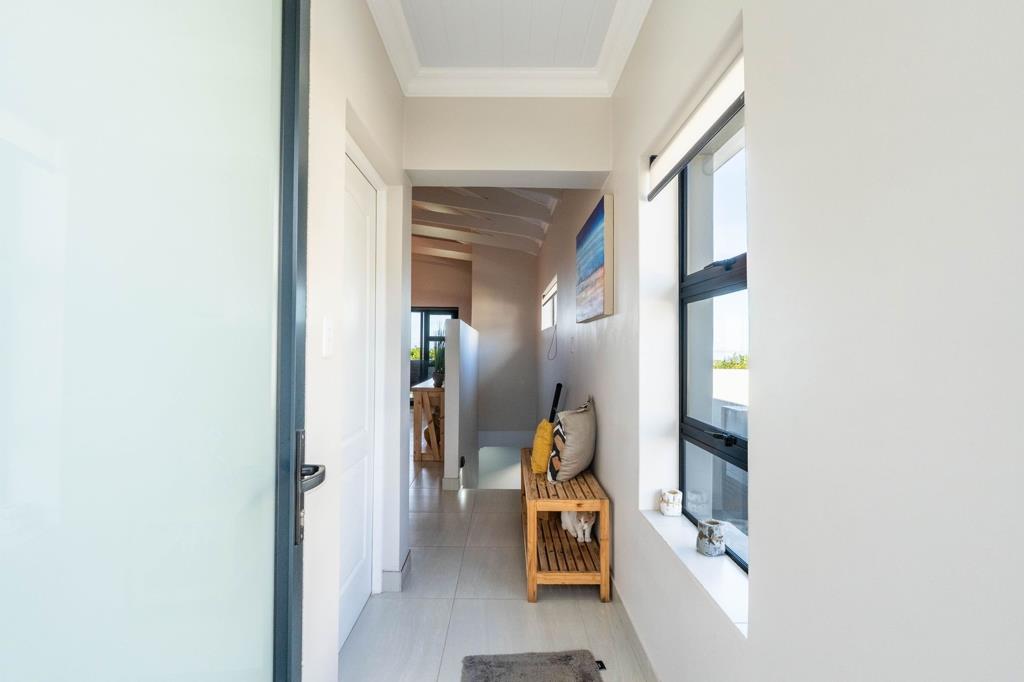
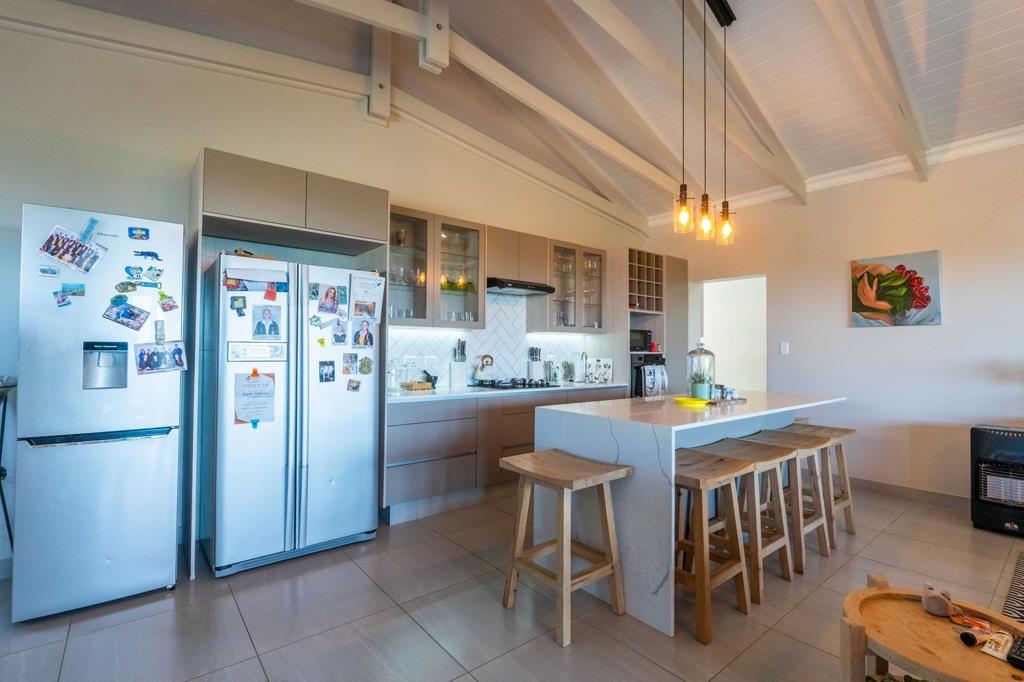
Experience refined coastal living in the prestigious Melkhout Estate, where contemporary design, exceptional security, and the natural beauty of the Garden Route come together seamlessly. This modern home offers four spacious bedrooms and two stylish bathrooms, complemented by an openplan kitchen and living area that provides an inviting space for both family living and effortless entertaining.
A builtin braai extends to the covered patio, creating an ideal setting to relax and enjoy uninterrupted sea views. The main bedroom opens directly onto this underroof patio, allowing you to wake up to fresh ocean air and panoramic coastal scenery. On the lower level, each bedroom features sliding doors that lead out to the beautifully landscaped garden, enhancing the connection between indoor comfort and outdoor tranquillity.
Melkhout Estate offers a secure, gated environment with controlled access, ensuring peace of mind while enjoying a peaceful coastal lifestyle. The estate is surrounded by natural landscapes, boasts spectacular ocean views, and provides beautifully maintained surroundings. Its convenient location places you close to beaches, schools, shopping centres, and essential amenities, making everyday living both comfortable and convenient.
This exceptional home presents the perfect blend of luxury, practicality, and security in one of the Garden Routes most desirable estates. Contact us today to arrange your private viewing and discover the lifestyle that Melkhout Estate offers.
Solar system optional on a monthly rental with service provider.
Features include:
4 Spacious bedrooms
2 Modern bathrooms main ensuite
Openplan kitchen and living area
Builtin braai
Covered patio with sea views
Double garage
Private garden
Petfriendly
Outside shower
Solar geyser
Gas geyser
Walled on three sides
Beautiful landscaped garden
Property details
- Listing number T5619516
- Property type House
- Listing date 11 Sep 2026
- Land size 394 m²
- Floor size 226 m²
- Rates and taxes R 1 300
- Levies R 900
Property features
- Bedrooms 4
- Bathrooms 2
- Lounges 1
- Dining areas 1
- Garage parking 2
- Pet friendly
- Garden