4 Bedroom House in Tergniet
Expansive 4-Bedroom Home with Multiple Living Areas and Entertainment Space in Tergniet
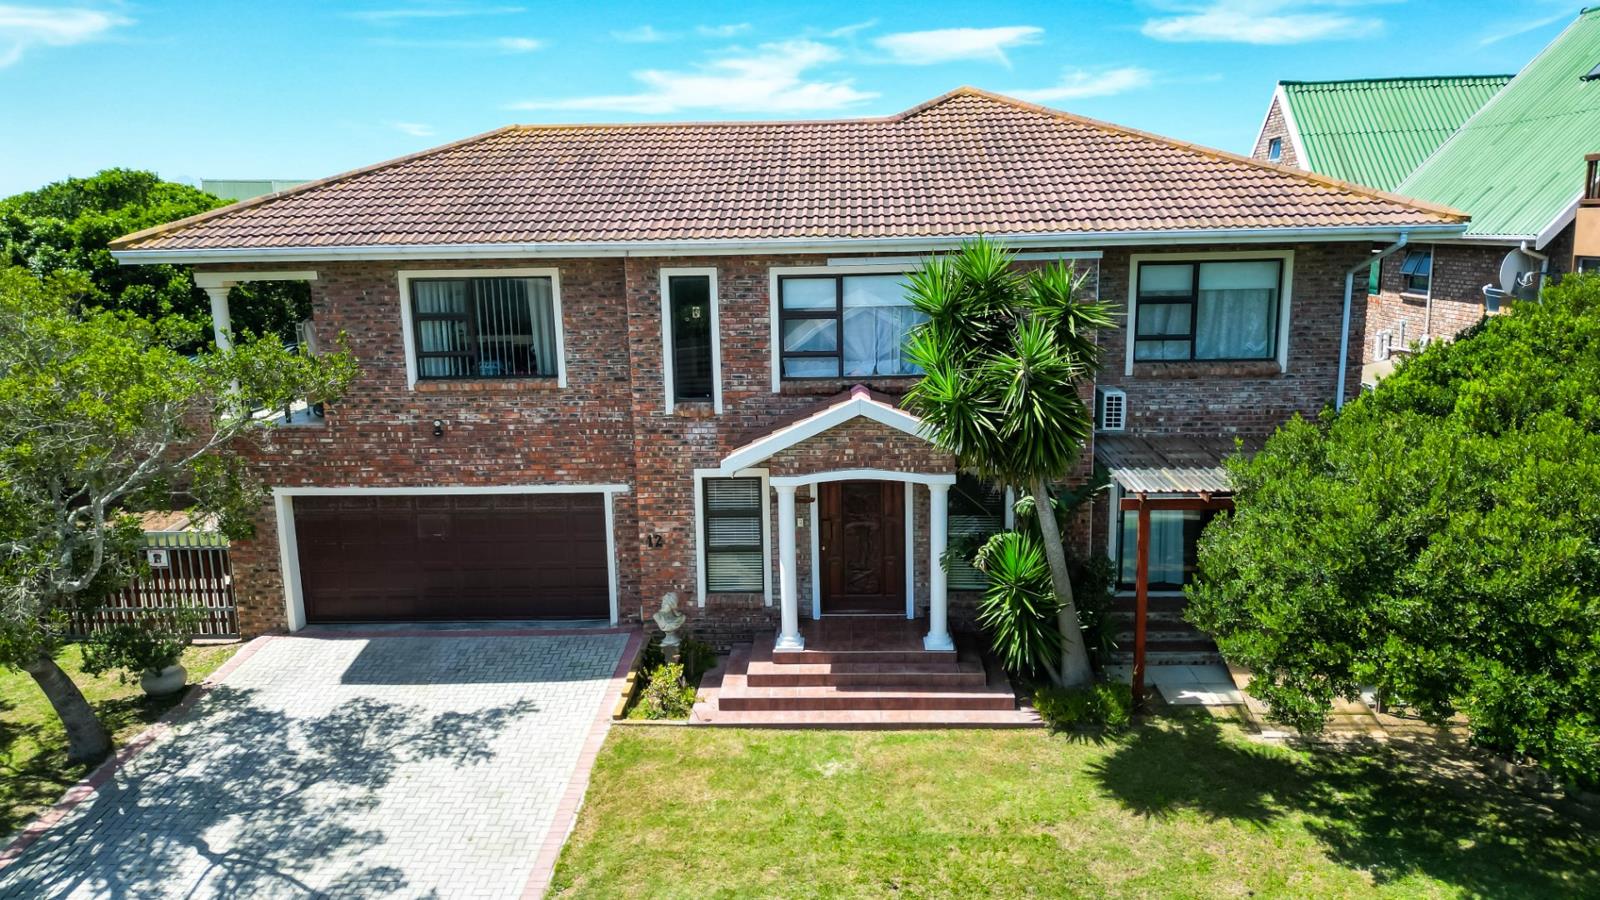
Spacious Double-Storey Home with Extensive Living and Entertainment Areas in Tergniet
Offering an impressive 477 m² of floor space on a 630 m² stand, this substantial double-storey home in Tergniet provides generous accommodation, multiple living areas and excellent entertainment facilities.
The home''s spacious interior offers a versatile layout spread across two levels, with well-proportioned living areas, four bedrooms, a dedicated study with a kitchenette, and an upstairs entertainment room complete with a built-in braai and bar. A wraparound balcony connects the upstairs rooms and entertainment area, adding a distinctive feature to the home''s design.
Ground Floor:
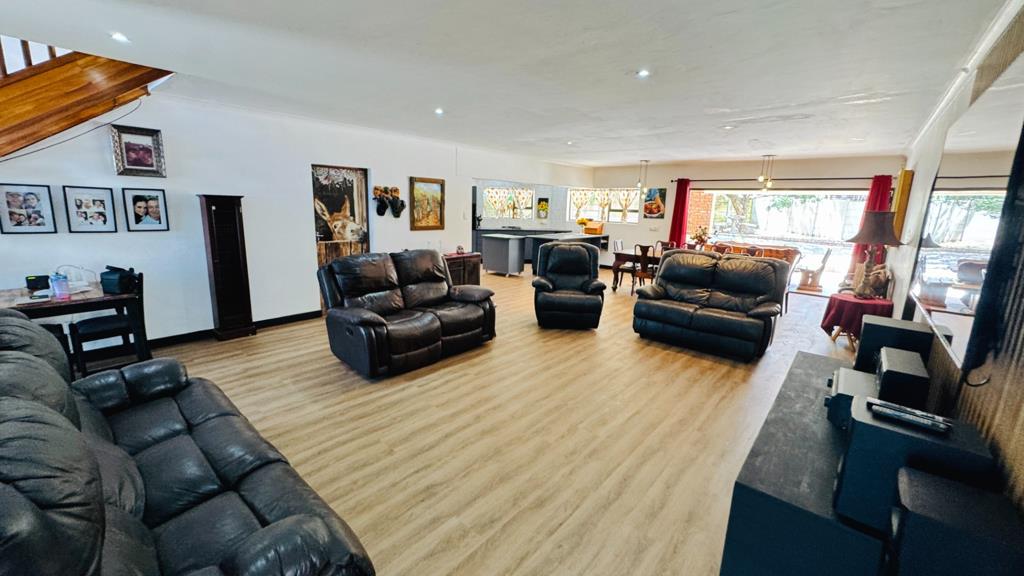
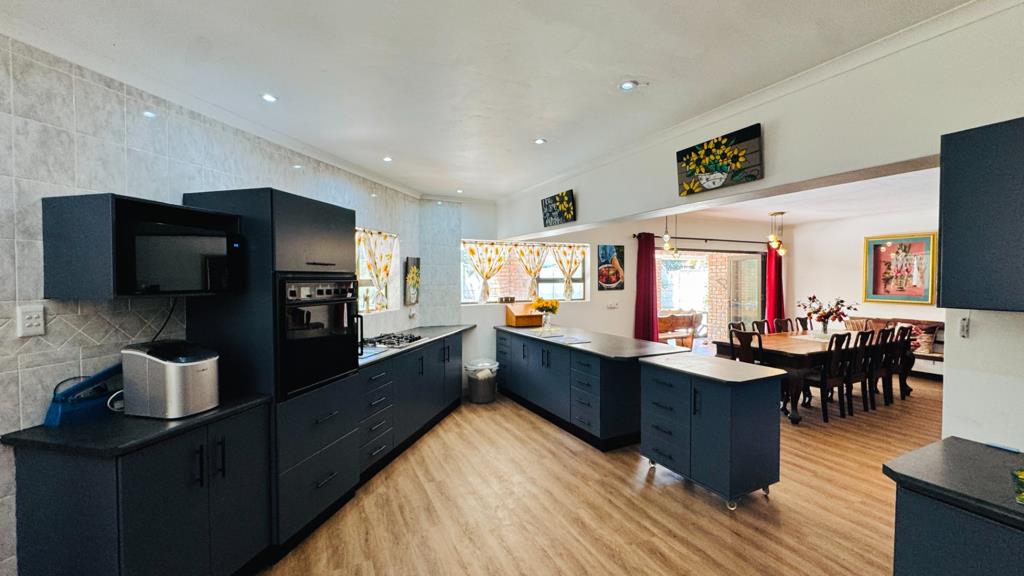
The lower level welcomes you with an exceptionally spacious open-plan lounge and dining area, flowing into a large kitchen fitted with a movable island on wheels. The open layout provides flexibility in how the space is arranged and accommodates both everyday family living and entertaining.
One of the bedrooms is conveniently situated downstairs and features its own en-suite bathroom. A sliding door provides direct access to the backyard.
Also on this level is a separate study with its own entrance from the front of the house via a sliding door. The room includes a kitchenette and an en-suite toilet. With its open-arch entrance and no closing door, this space is particularly suited to a home office, workroom or similar purpose rather than a conventional private bedroom.
The dining area opens through cascading sliding doors onto a large backyard, creating an easy connection between the indoor living areas and the outdoor space. An outside laundry room adds further practicality.
First Floor:
Upstairs, a second spacious lounge provides an additional living area, offering flexibility for family relaxation or a separate gathering space.
The upper level accommodates three bedrooms. Two bedrooms share a full bathroom, while the main bedroom enjoys a more private arrangement with a walk-in dressing room featuring a built-in vanity, as well as a full en-suite bathroom.
A standout feature is the generous indoor braai room, fitted with a built-in braai and bar. This dedicated entertainment area opens onto a balcony that wraps around the house, connecting the bedrooms and braai room and providing access from multiple upstairs rooms.
The wraparound design creates a distinctive outdoor extension to the upper level while enhancing the home''s entertainment appeal.
Property Features:
- 630 m² stand
- Approximately 477 m² of floor space
- Double-storey residence
- Four bedrooms
- Additional study with kitchenette and en-suite toilet
- Three bathrooms, including the main en-suite
- Separate guest toilet
- Two spacious lounges, one on each level
- Large open-plan downstairs lounge and dining area
- Generously sized kitchen with movable island
- Indoor braai room with built-in braai and bar
- Main bedroom with walk-in dressing room, built-in vanity and full en-suite bathroom
- Upstairs balcony wrapping around the house and connecting the rooms and entertainment area
- Large backyard with direct access from the dining area
- Outside laundry room
- Solar system with eight panels and a 5 kVA inverter
A Home with Space to Accommodate Your Lifestyle
With its extensive floor area, multiple living spaces and dedicated entertainment facilities, this Tergniet property offers considerable flexibility for larger households or buyers who value space and versatility. The combination of indoor and outdoor living areas, a wraparound balcony and a substantial backyard further enhances its appeal.
Contact us today to arrange a viewing and experience the space and features this property has to offer.
Property details
- Listing number T5657033
- Property type House
- Listing date 15 Oct 2026
- Land size 630 m²
- Floor size 477 m²
- Levies R 2 100
Property features
- Bedrooms 4
- Bathrooms 3.5
- Garage parking 2
- Open parking 2
- Pet friendly
- Garden