4 Bedroom House in Tergniet
Spacious 4-bedroom home with indoor braai in Tergniet, Groot Brakrivier
SHOW HOUSE FRIDAY 30 OCTOBER BETWEEN 14H00 AND 16H30 - VIEW BY APPOINTMENT
Spacious 4-bedroom, 3.5 bathroom home with indoor braai and wrap-around balcony!
Space, versatility and exceptional entertainment under one roof!
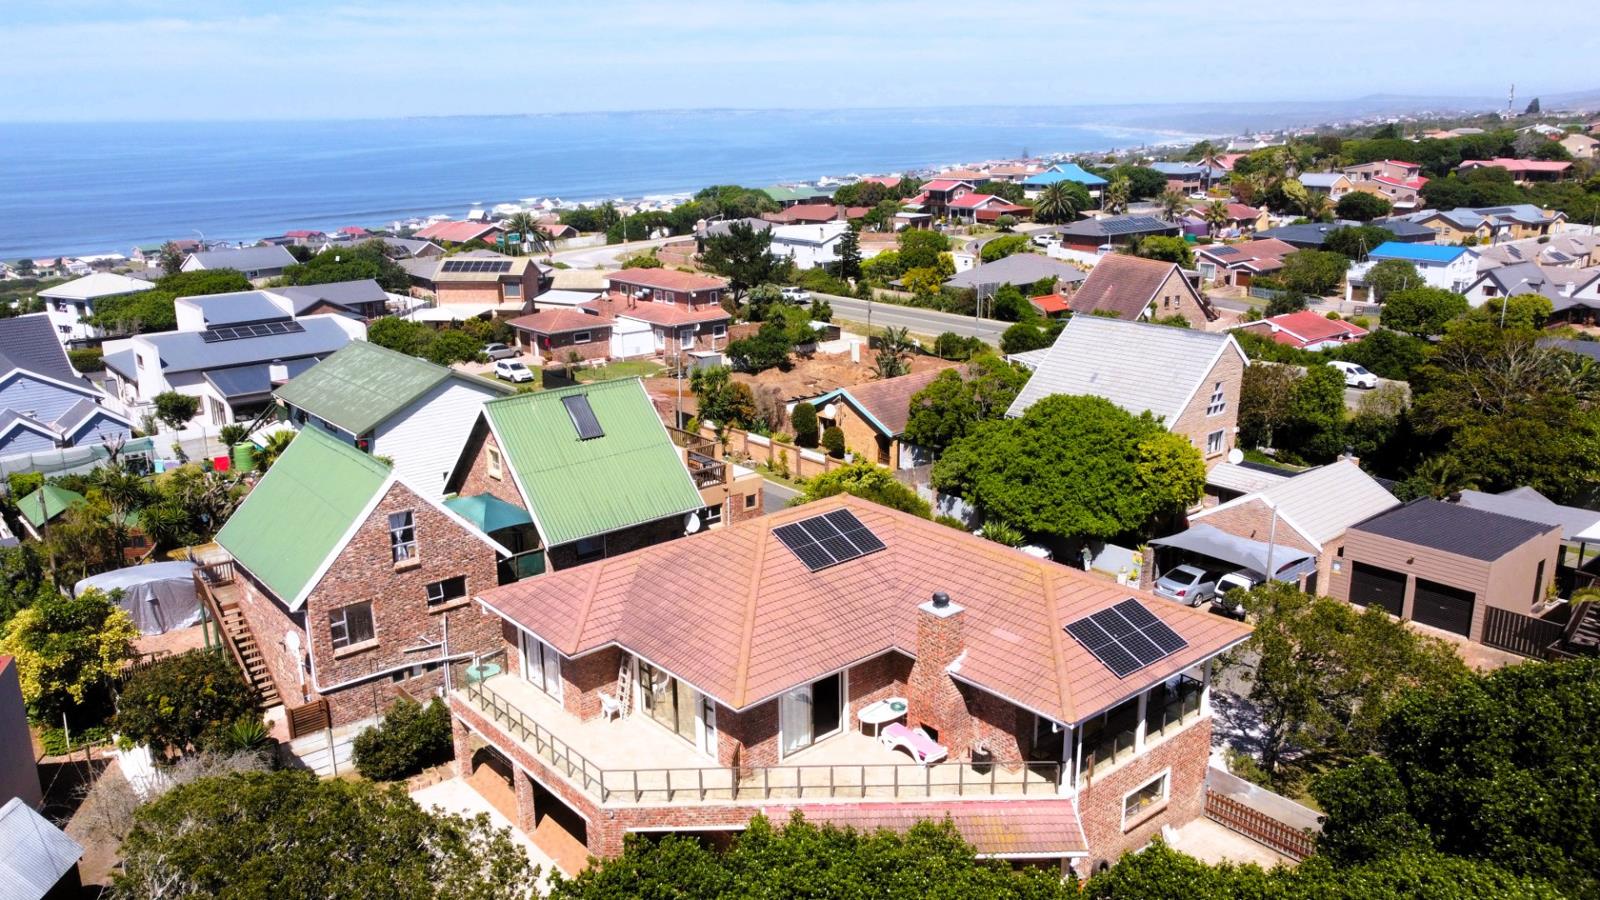
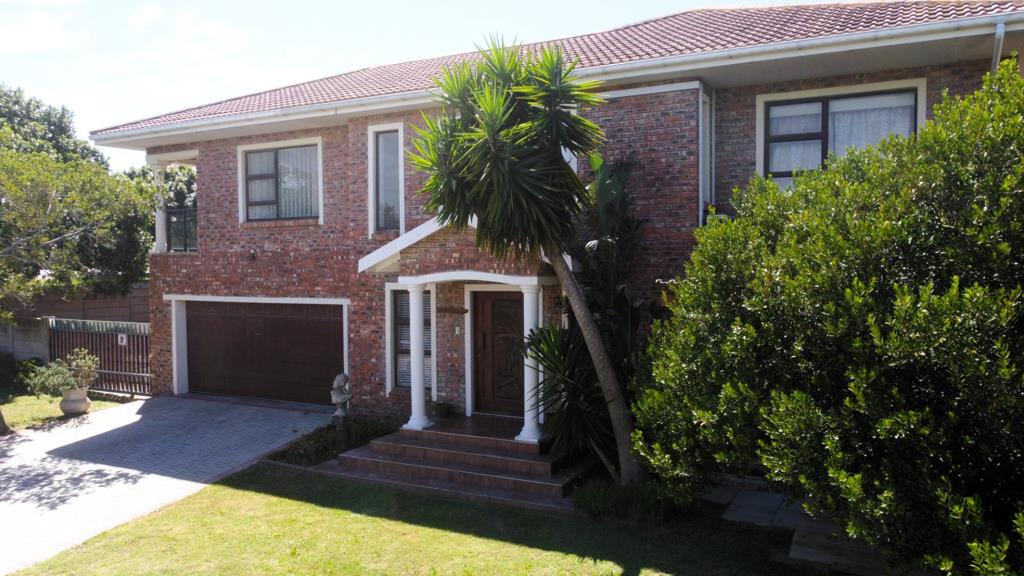
Offering approximately 477m² of floor space on a 590m² stand, this substantial double-storey home in Tergniet is ideal for buyers seeking generous accommodation, multiple living possibilities plus room to entertain.
With four bedrooms, a dedicated study, two lounges and an upstairs braai room with a built-in bar, this property offers flexibility for larger families, working from home or those who love entertaining.
GROUND FLOOR
The spacious open-plan lounge and dining area flows into a generously sized kitchen creating a practical and adaptable living space flowing through to the large undercover patio.
Groundfloor features include:
Bedroom with en-suite bathroom
Separate study with its own entrance, kitchenette and guest toilet
Large patio overlooking the paved yard with direct access from the open plan living area
Outside laundry room
The study is particularly suited to a home office or workroom with direct access from the road.
UPSTAIRS LIVING & ENTERTAINMENT
The upper level offers three bedrooms and a second spacious lounge with a study nook.
Main bedroom has walk-through dressing room, built-in vanity and full en-suite bathroom
Two additional bedrooms sharing a full bathroom
Dedicated indoor braai room with built-in braai and lovely bar
Large wraparound balcony connecting the upstairs bedrooms and entertainment area
The balcony is an extension of the upstairs living space to the outdoors, creating an inviting setting for relaxing and entertaining.
PROPERTY HIGHLIGHTS
477m² floor space
590m² stand
4 bedrooms
3 bathrooms, including the main en-suite
Additional guest toilet
2 spacious lounges
Open plan large kitchen
Indoor braai room and bar with built-in braai
Study with kitchenette and separate entrance
Wraparound upstairs balcony
Generous paved backyard
Outside laundry room
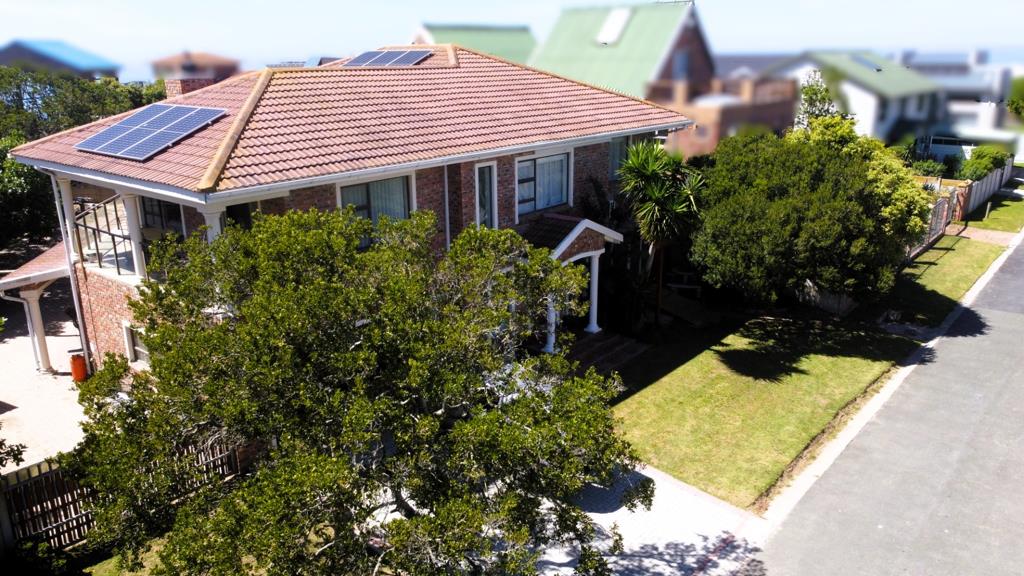
Solar system with 8 panels and a 5kVA inverter
Eight solar panels and a 5 kVA inverter add welcome flexibility - 18,000 BTU air conditioner in the main bedroom.
Rates and Taxes breakdown:
Property Tax - R972
Services - Basic Electricity R539, basic Water R320, Sewerage R386 and Refuse Removal R339
With its generous proportions, versatile layout and dedicated entertainment areas, this Tergniet property offers a wealth of possibilities for buyers who value space and functionality.
Contact us today to arrange your private viewing and discover the potential of this spacious coastal property.
Property details
- Listing number T5659660
- Property type House
- Listing date 19 Oct 2026
- Land size 590 m²
- Floor size 477 m²
- Rates and taxes R 2 100
Property features
- Bedrooms 4
- Bathrooms 3
- En-suite 2
- Lounges 2
- Dining areas 1
- Garage parking 2
- Open parking 2
- Pet friendly
- Balcony
- Built in cupboards
- Fenced
- Laundry
- Patio
- Study
- Walk in closet
- Entrance hall
- Kitchen
- Garden
- Scullery
- Guest toilet