1 080 m² Industrial space in Markman Industrial
Truck Workshop with Extensive Trucking Yard in Markman
This 1,080m² workshop with an expansive 6,500m² trucking yard offers a strategically positioned industrial facility on Ranger Street in the established Markman industrial node. Designed for logistics, distribution, warehousing, transport, light manufacturing and heavy industrial operations, the property combines substantial operational space with excellent vehicle circulation and practical administrative facilities.
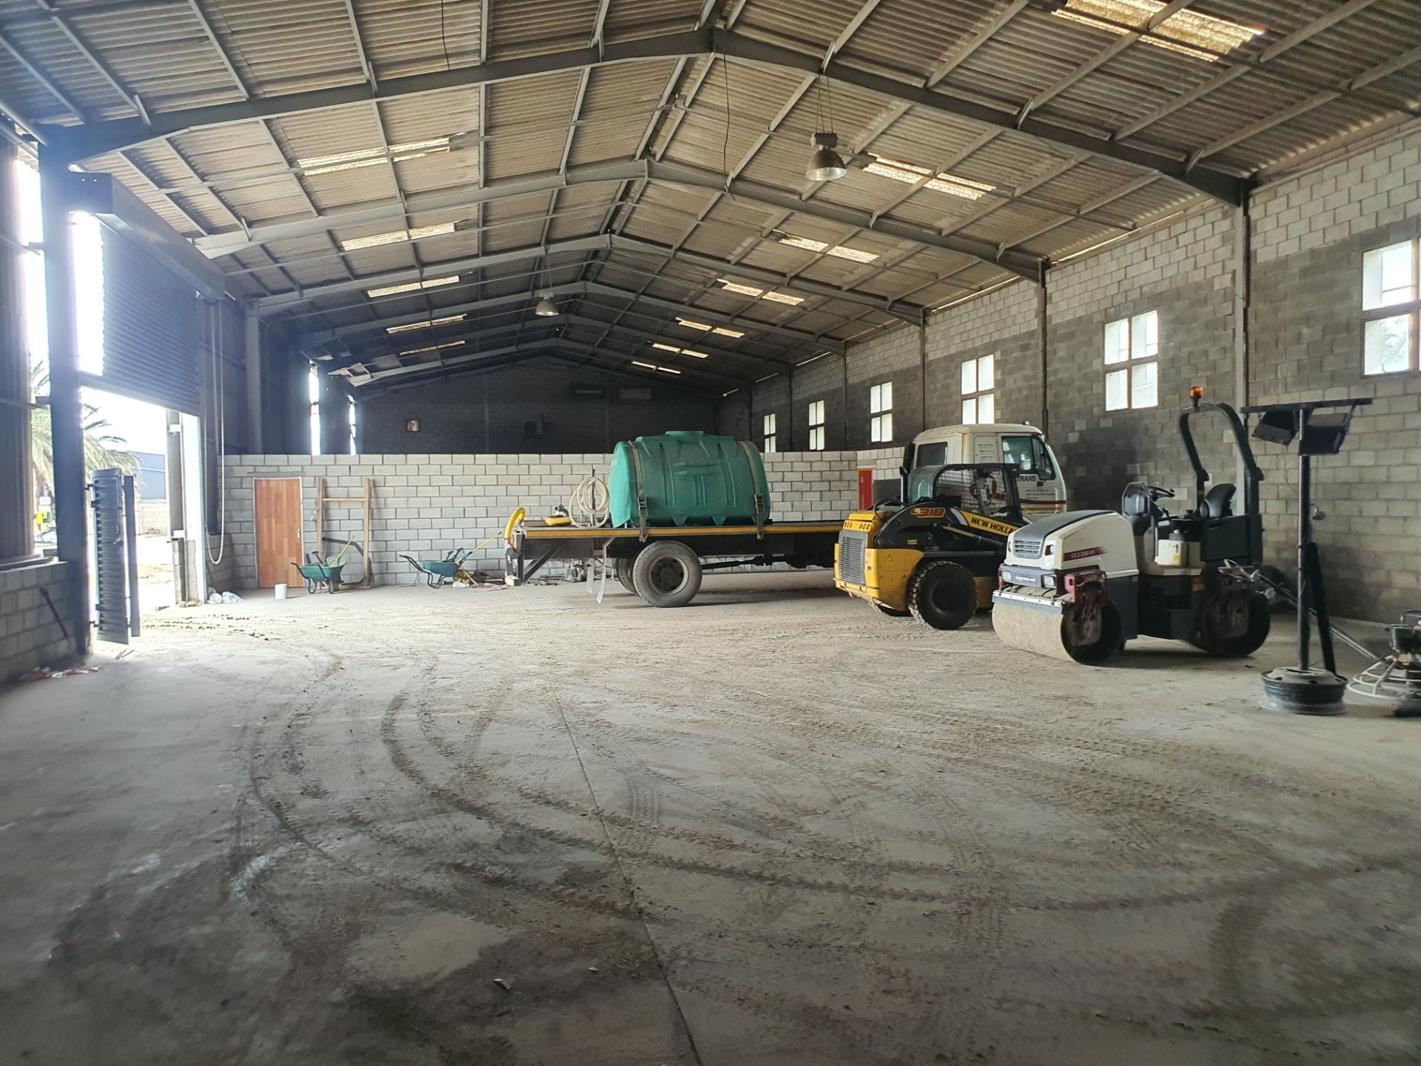
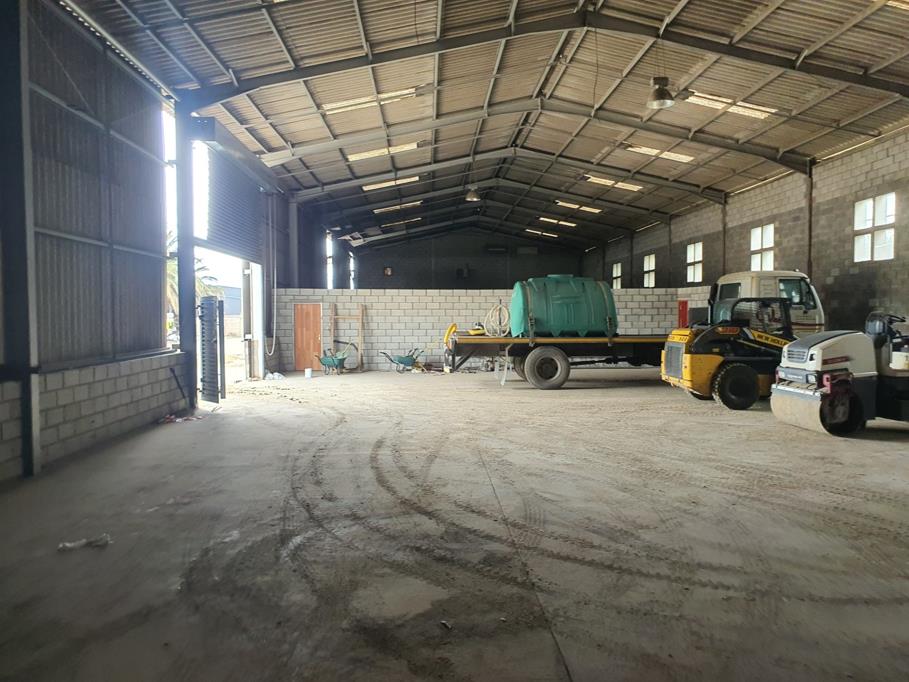
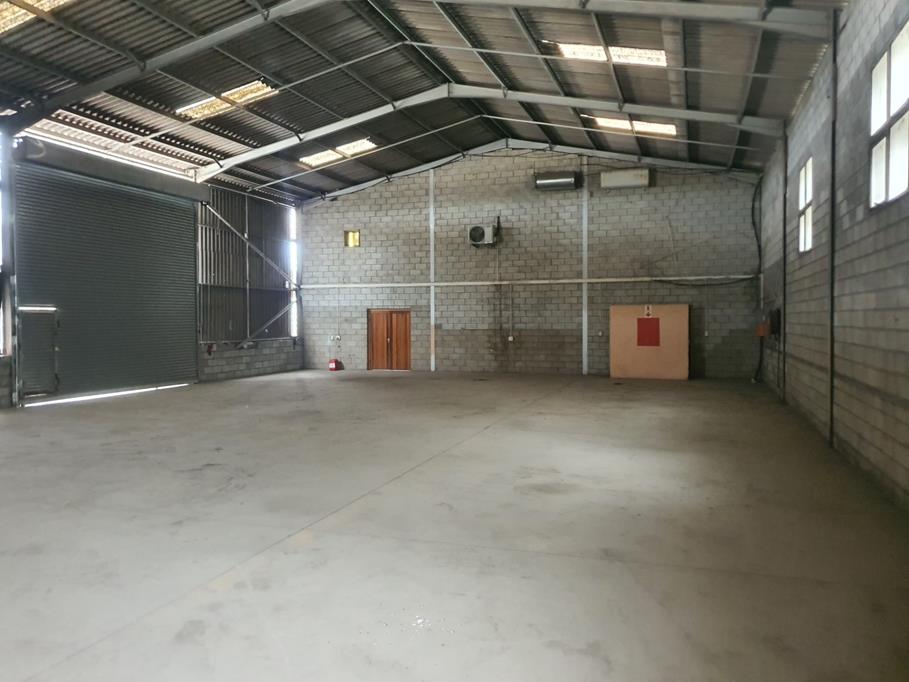
The portal-style workshop provides a column-free internal configuration with generous height clearance, allowing for efficient use of floor space, vertical storage, racking and flexible operational layouts. The open-plan design is particularly well suited to businesses requiring unobstructed working areas and efficient movement of goods, machinery and equipment.
Key Property Features
1,080m² workshop warehouse facility
6,500m² trucking yard
Portal-style, column-free workshop design
Generous internal clearance height
Two high-bay industrial roller shutter doors
Excellent loading and offloading functionality
Fully paved, secure yard area
Ample space for superlink truck articulation and heavy vehicle circulation
Additional bulk paved yard space available if required
Large welcoming reception area
Two private executive offices
Dedicated kitchen facilities
Separate male and female ablutions
Functional combination of warehouse, yard and office accommodation
Well suited to logistics, transport, distribution, warehousing and light manufacturing
Established Markman industrial location
Excellent access for commercial and heavy vehicles
The 6,500m² trucking yard is a major operational advantage, providing substantial hardstand for truck parking, staging, loading, offloading and vehicle manoeuvring. The paved configuration facilitates efficient heavy-vehicle movement, including superlink articulation, while additional bulk paved yard space provides further flexibility for businesses requiring extensive external storage or fleet capacity.
The workshop is accessed via two high-bay industrial roller shutter doors, supporting efficient vehicle and goods movement between the warehouse and yard. The combination of high internal clearance, open floor space and multiple access points creates a highly functional environment for demanding industrial operations.
The office component provides a professional front-of-house presence, comprising a large reception area and two private executive offices. Staff amenities include a dedicated kitchen together with separate male and female ablutions, ensuring the facility caters for both operational and administrative requirements.
Situated in Markman, the property benefits from its position within an established industrial and logistics precinct, making it particularly attractive to transport operators, logistics companies, distributors, wholesalers, manufacturers and businesses requiring substantial yard capacity.
This is a highly functional industrial facility offering the rare combination of a substantial workshop and extensive trucking yard, providing the scale, accessibility and operational flexibility required by modern industrial and logistics users.
Price excludes VAT.
Property details
- Listing number RR4712017
- Property type Industrial
- Listing date 2 Jul 2026
- Floor size 1 080 m²
Property features
- Bathrooms 2
- Open parking 20