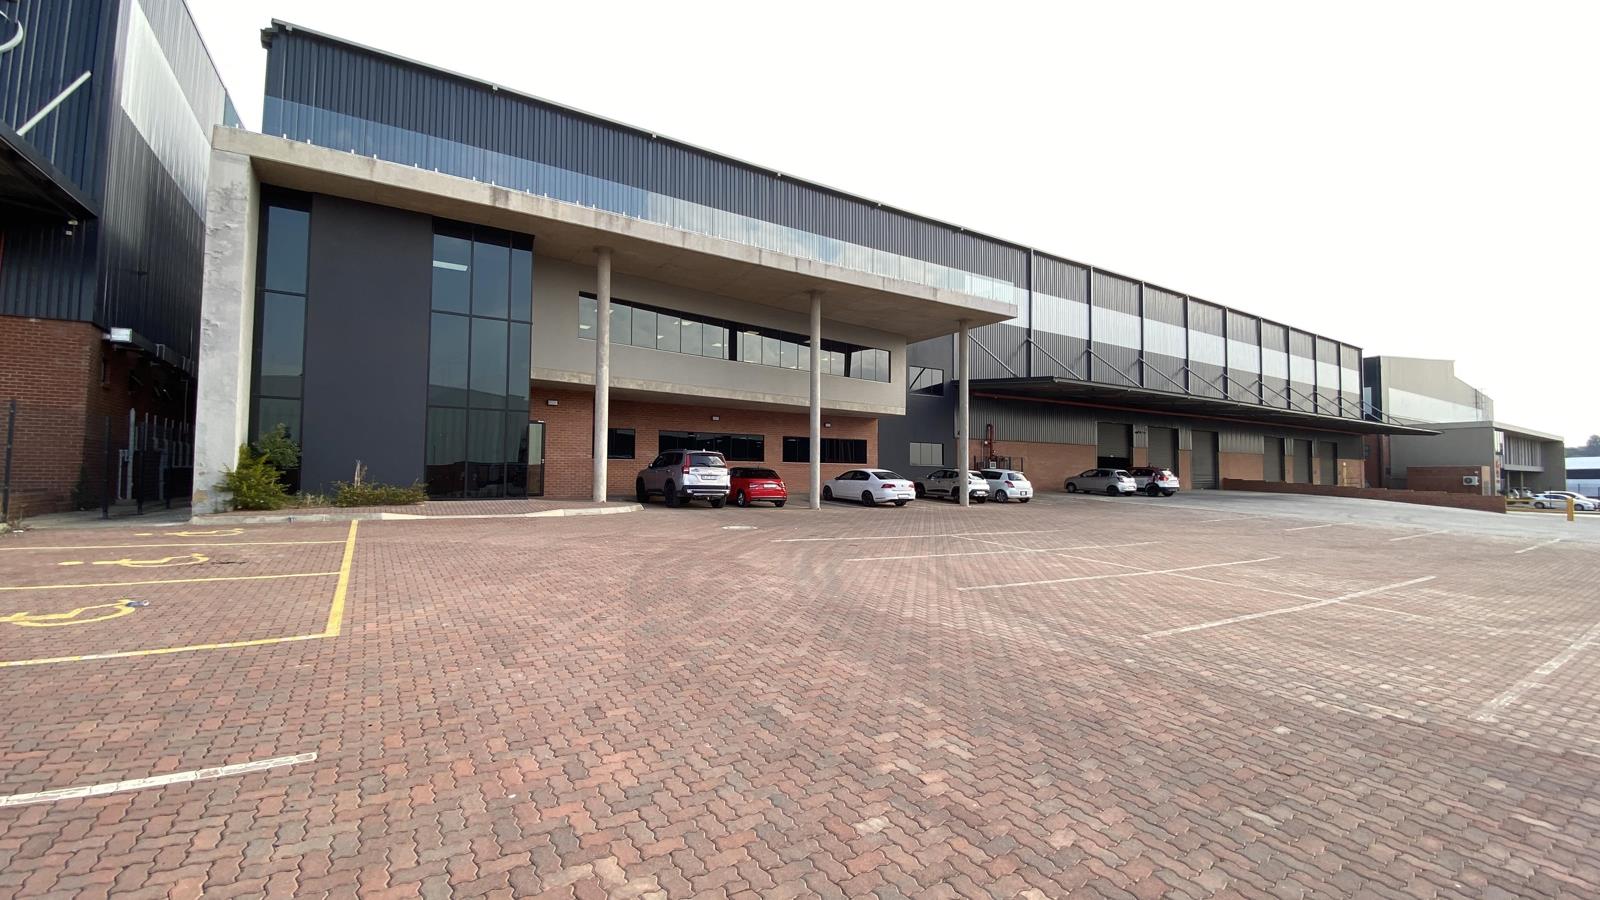
6 940 m² Industrial space in North Riding
This A-grade warehouse facility will be available for occupation from 1 July 2026.
The unit comprises 4,673m2 of warehouse space, 1,697m2 of offices, a 228m2 pilot office, and 342m2 of combined canopy coverage.
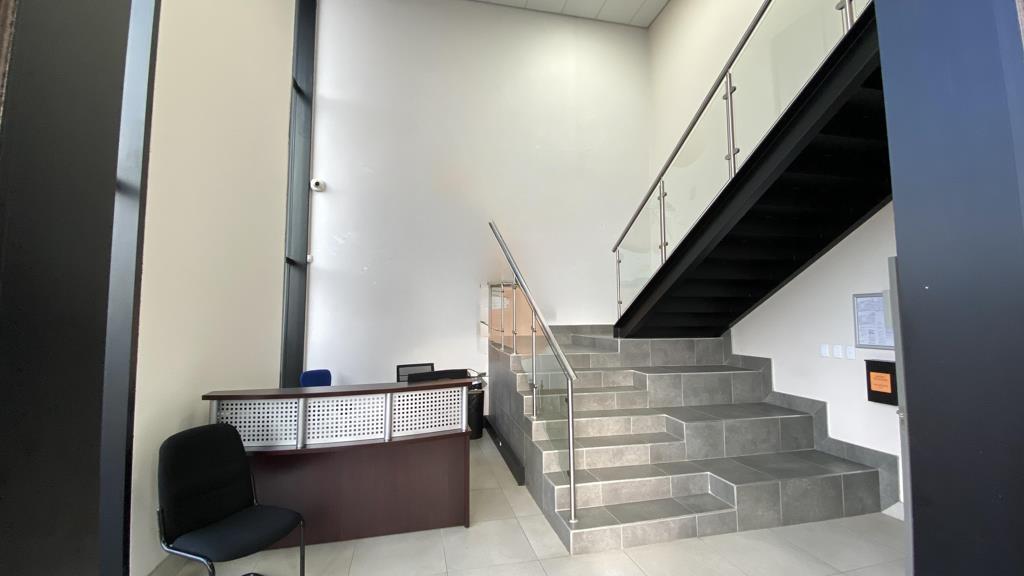
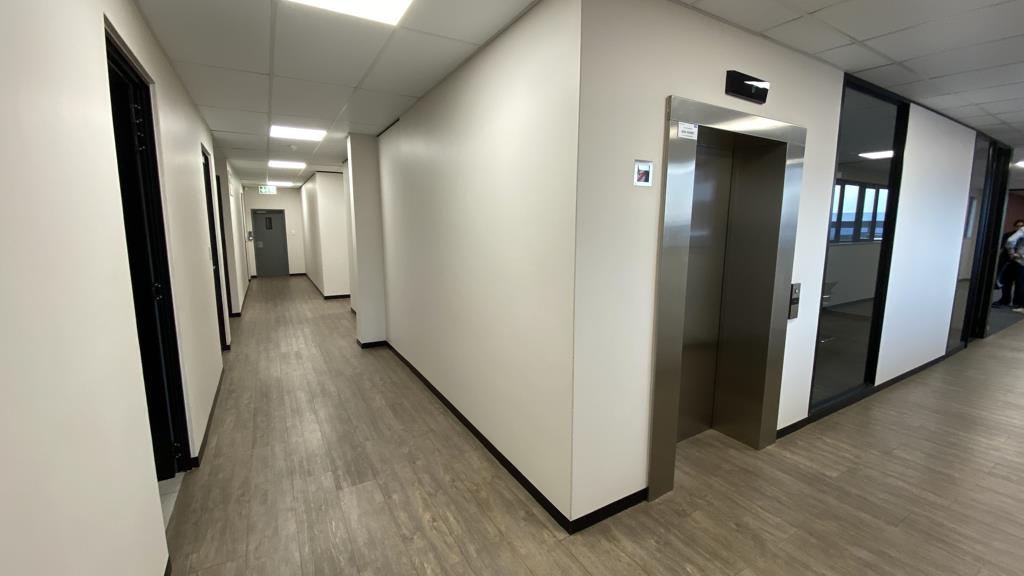
The office component is split across three floors and includes a passenger elevator, kitchens, and ladies and gents bathrooms on each level. The ground and first floors each feature a boardroom, open-plan workspace, and seven private offices, with a serverfiling room located on the first floor. The third floor includes a large training room, a 10-seater boardroom, and a full kitchen opening onto a spacious balcony with excellent eastern views.
The warehouse has six roller-shutter doors, comprising three on-grade doors and three dock levellers. It offers an internal clearance height of approximately 12 metres to the lowest point of the eaves and is supplied with three-phase power 250 amps available.
Additional features include:
Power and water backup
Full sprinkler installation with supply tanks and pumps
Secure warehouse access with dedicated guardhouses
Monthly costs are as follows:
Rental: R571,332.00 excl. VAT
Levy: R9,489.30 excl. VAT
Rates and taxes: R8,031.93 excl. VAT
Utility management fee: R2,500.00 excl. VAT
PV connection fee Solar power system linked to the buildings electrical distribution board
The park offers a manned entrance, roaming security, and off-site monitoring.
Boundary Park is situated at the intersection of Malibongwe Drive and Epsom Avenue in North Riding, providing convenient access to the N1 and N14 motorways, with Lanseria Airport located approximately 14 km away.
Property details
- Listing number RR4705815
- Property type Industrial
- Listing date 23 Jun 2026
- Floor size 6 940 m²