3 Bedroom Townhouse in Eagle Trace Estate
3 Bedroom townhouse to Rent Fourways
Corporate Rental Modern 3-Bedroom Townhouse |Fourways
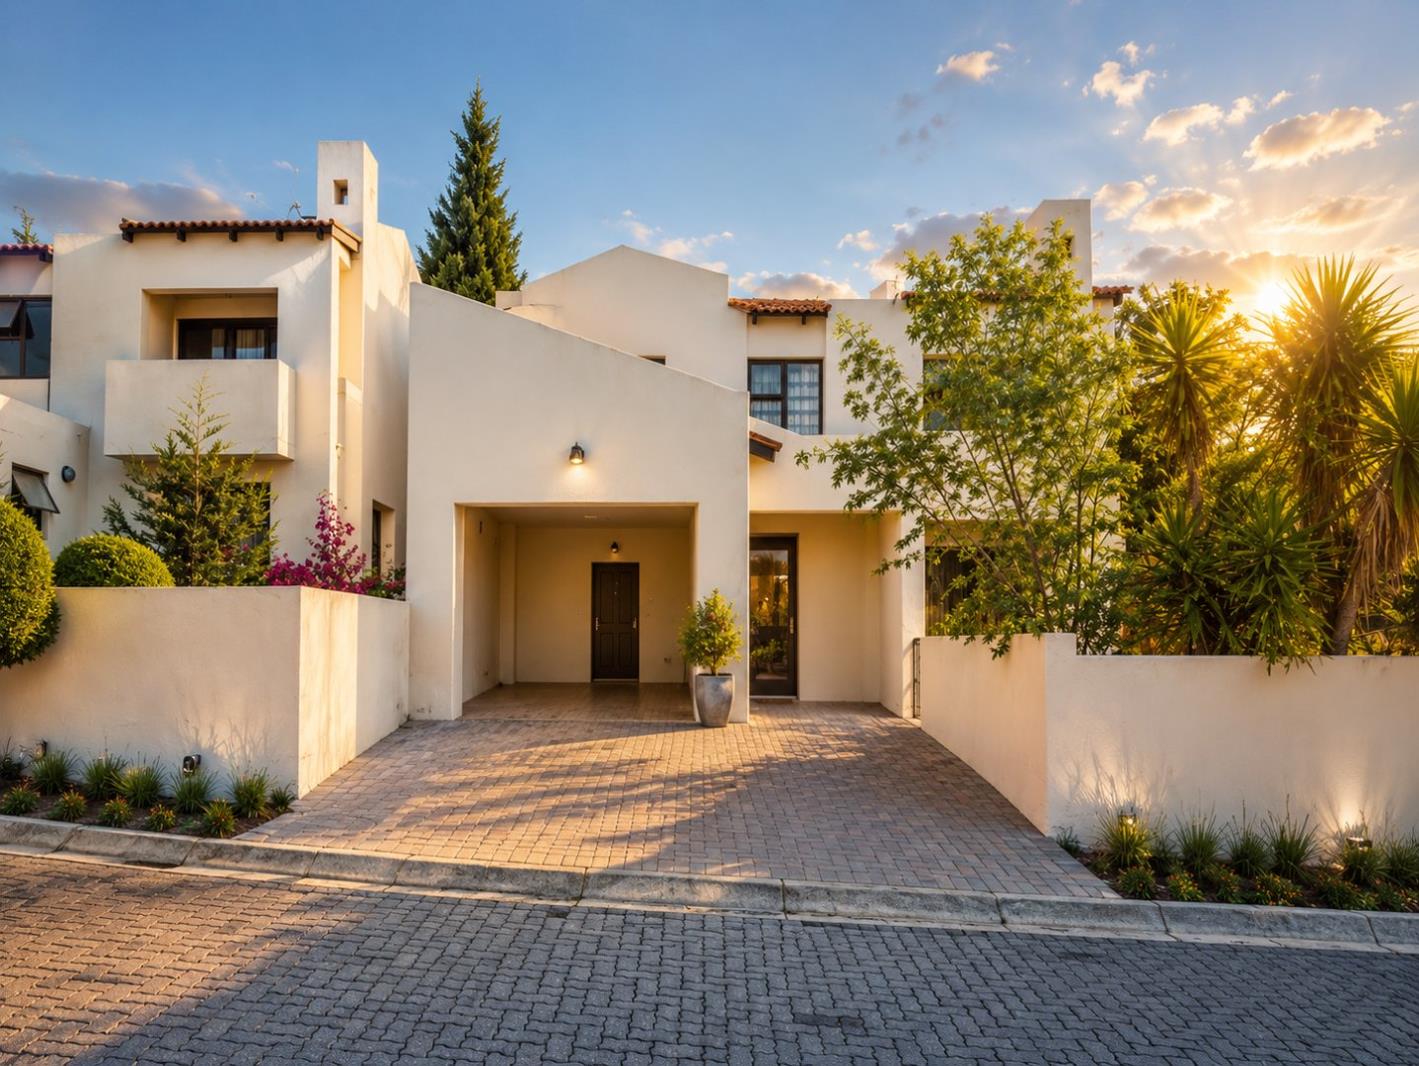
Set within the sought-after, secure Estate in Fourways, this immaculate double-storey townhouse offers the perfect blend of comfort, privacy, and convenience ideal for corporate tenants or families seeking a secure, low-maintenance lifestyle close to Johannesburg''s key business and lifestyle hubs.
Property Features
3 bedrooms | 2 bathrooms all upstairs
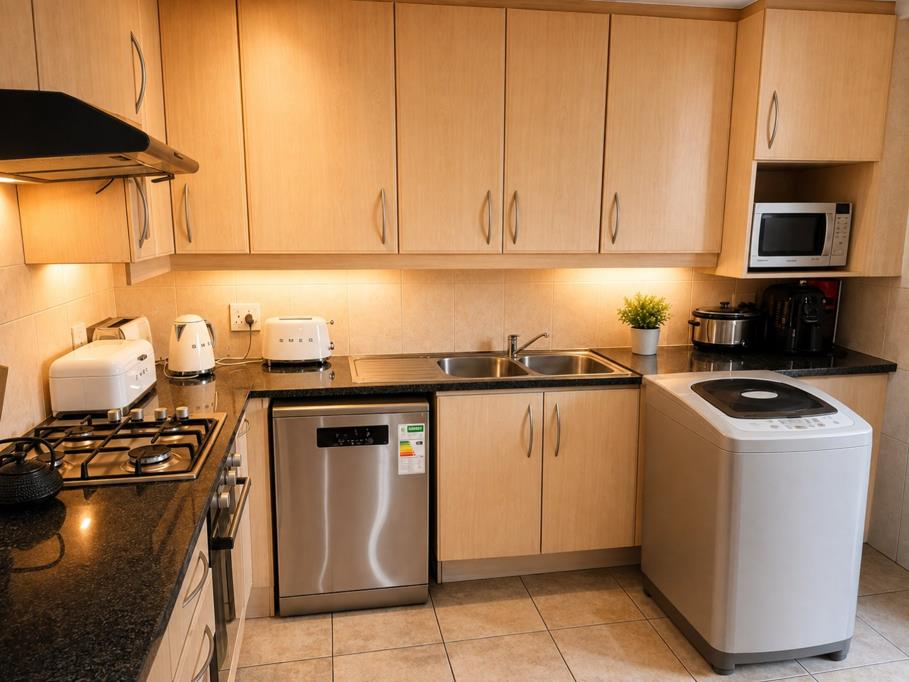
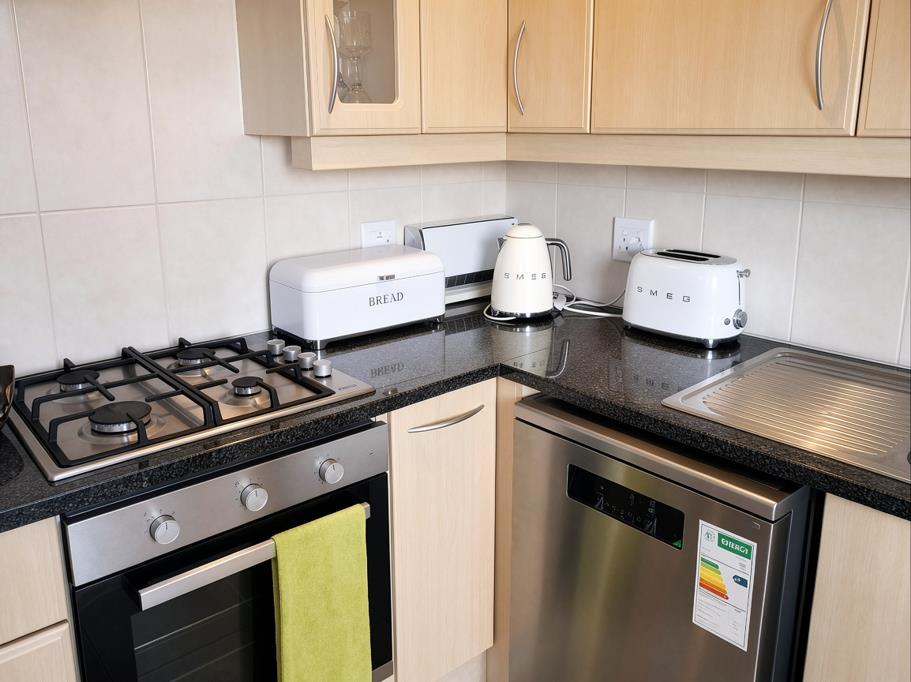
Modern Kitchen with applience
Lounge and dinning Area
Guest Toilet
Main bedroom en-suite, featuring a private balcony with lovely views
Double-storey layout
Fully tiled throughout
Fully furnished, corporate-ready
Dedicated study perfect for remote work or a home office
Private garden ideal for relaxing or entertaining
Additional private outside storage
Double garage
Located within a secure, well-maintained residential estate
Estate & Location Highlights
24-Hour Security Controlled access, surveillance, and dedicated security patrols for complete peace of mind
Spacious, Contemporary Homes A well-designed estate featuring quality finishes throughout
Green Spaces & Scenic Views Beautifully landscaped grounds perfect for walking and outdoor living
Prime Shopping & Dining Minutes from Fourways Mall, Cedar Square, and Dainfern Square
Excellent Connectivity Quick access to William Nicol Drive and the N1 highway, linking easily to Sandton, Randburg, and Rosebank
Top Schools Nearby Close to Fourways High School, Dainfern College, Crawford International, and Stern City
Places of Worship Nearby Convenient access to local churches and mosques
Family & Community Feel A secure, tight-knit neighbourhood ideal for corporate tenants and families alike
WATER AND ELECTRICITY EXCLUDED
This home is available as a corporate let fully furnished and move-in ready, offering tenants a hassle-free, upmarket living experience in one of Fourways'' premier lifestyle estates.
Property details
- Listing number RR4764587
- Property type Townhouse
- Listing date 3 Sep 2026
- Floor size 157 m²
Property features
- Bedrooms 3
- Bathrooms 3
- En-suite 1
- Garage parking 2
- Pet friendly
- Balcony
- Built in cupboards
- Patio
- Study
- Kitchen
- Garden
- Pantry
- Guest toilet