4 Bedroom House in Sandown
Contemporary 4 bedroom residence
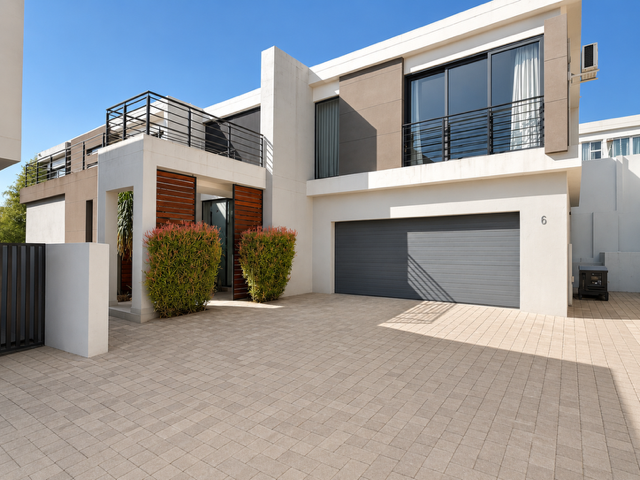
This exceptional contemporary residence combines sophisticated design, generous proportions and seamless indoor-outdoor living to create an impressive modern family home.
From the moment you enter, the home makes a statement. A double automated garage, two additional parking bays and a diesel generator backup system provide everyday convenience, while the striking interiors introduce a refined palette of charcoal, dark timber and contemporary finishes.
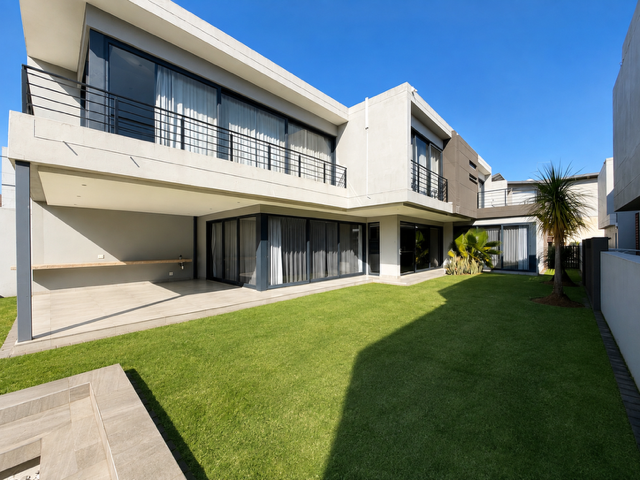
The ground floor offers both a formal lounge and separate TV lounge, complemented by expansive wraparound sliding glass doors that allow the living areas to open almost completely onto the garden and entertainment spaces. Beautiful Hertex curtains with blackout lining add a luxurious finishing touch throughout.
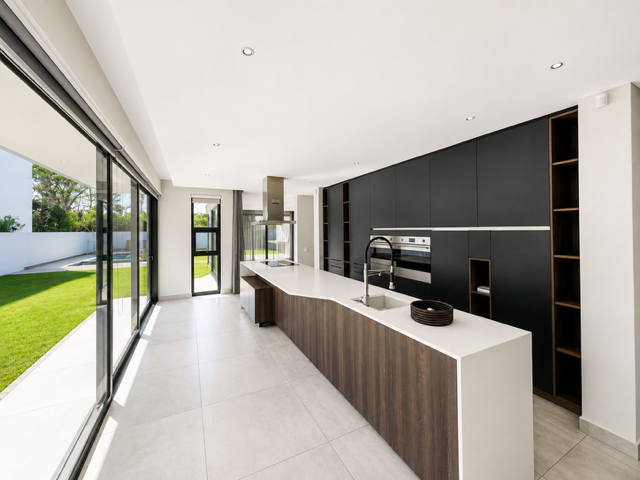
At the heart of the home is a beautifully appointed designer kitchen featuring Smeg appliances, including an oven and convection ovenmicrowave, sophisticated dark cabinetry, contemporary wall finishes and imported European stainless-steel taps. A separate scullery provides space for three appliances and keeps the main kitchen effortlessly uncluttered.
The reception areas flow onto a substantial covered entertainment patio, complete with a modern concrete-style serving counter, sink and provision for under-counter bar fridges. Beyond this is the private garden, swimming pool and fire pit, creating a fantastic setting for entertaining.
A guest cloakroom and separate staff accommodation complete the ground floor.
Upstairs, a relaxed pyjama lounge and dedicated office area provide additional living and work-from-home space.
Accommodation comprises four generously proportioned bedrooms, all en-suite, offering excellent privacy for both family and guests. The impressive main suite is positioned privately at the end of the upper level and completes the homes well-considered layout.
With its strong contemporary architecture, premium finishes, multiple living areas and superb entertainment spaces, this is a home designed for modern luxury living.
Key Features
Four en-suite bedrooms
Formal lounge and separate TV lounge
Upstairs pyjama lounge
Dedicated office area
Designer kitchen with Smeg appliances
Separate scullery with space for three appliances
Imported European stainless-steel taps
Hertex curtains with blackout lining
Expansive wraparound sliding doors
Large covered entertainment patio
Built-in servingbar counter with sink
Swimming pool
Fire pit
Private garden
Staff accommodation
Guest cloakroom
Double automated garage
Two additional parking bays
Diesel generator backup system
Fibre Internet
Backup Battery Inverter
Generator
Lounge
Main Ensuite
Availability: 2026-08-15
Property details
- Listing number RR4747411
- Property type House
- Listing date 15 Aug 2026
- Land size 700 m²
- Floor size 500 m²
Property features
- Bedrooms 4
- Bathrooms 4.5
- Dining areas 1
- Garage parking 2
- Open parking 2
- Pet friendly
- Access gate
- Alarm
- Balcony
- Built in cupboards
- Deck
- Laundry
- Patio
- Pool
- Satellite
- Security post
- Staff quarters
- Storage
- Study
- Tv
- Entrance hall
- Kitchen
- Garden
- Scullery
- Intercom
- Pantry
- Electric fencing
- Family TV room
- Paving
- Guest toilet
- Irrigation system
- Aircon