3 Bedroom Cluster in Sandown
THE HUDSON - LUXURIOUS 3 BED 3 BATH CLUSTER IN SANDOWN
R29,000 per month | Unfurnished | Approx. 230 m² | Available 1 October 2026
Contemporary design, generous proportions and exceptional
security come together beautifully in this impressive three-bedroom, three-bathroom cluster home situated within the sought-after Sandown Sentral gated community.
Designed for professionals, executive couples and families who value space, privacy and peace of mind,
The Hudson offers a
sophisticated modern lifestyle in one of Sandowns most conveniently positioned residential enclaves.
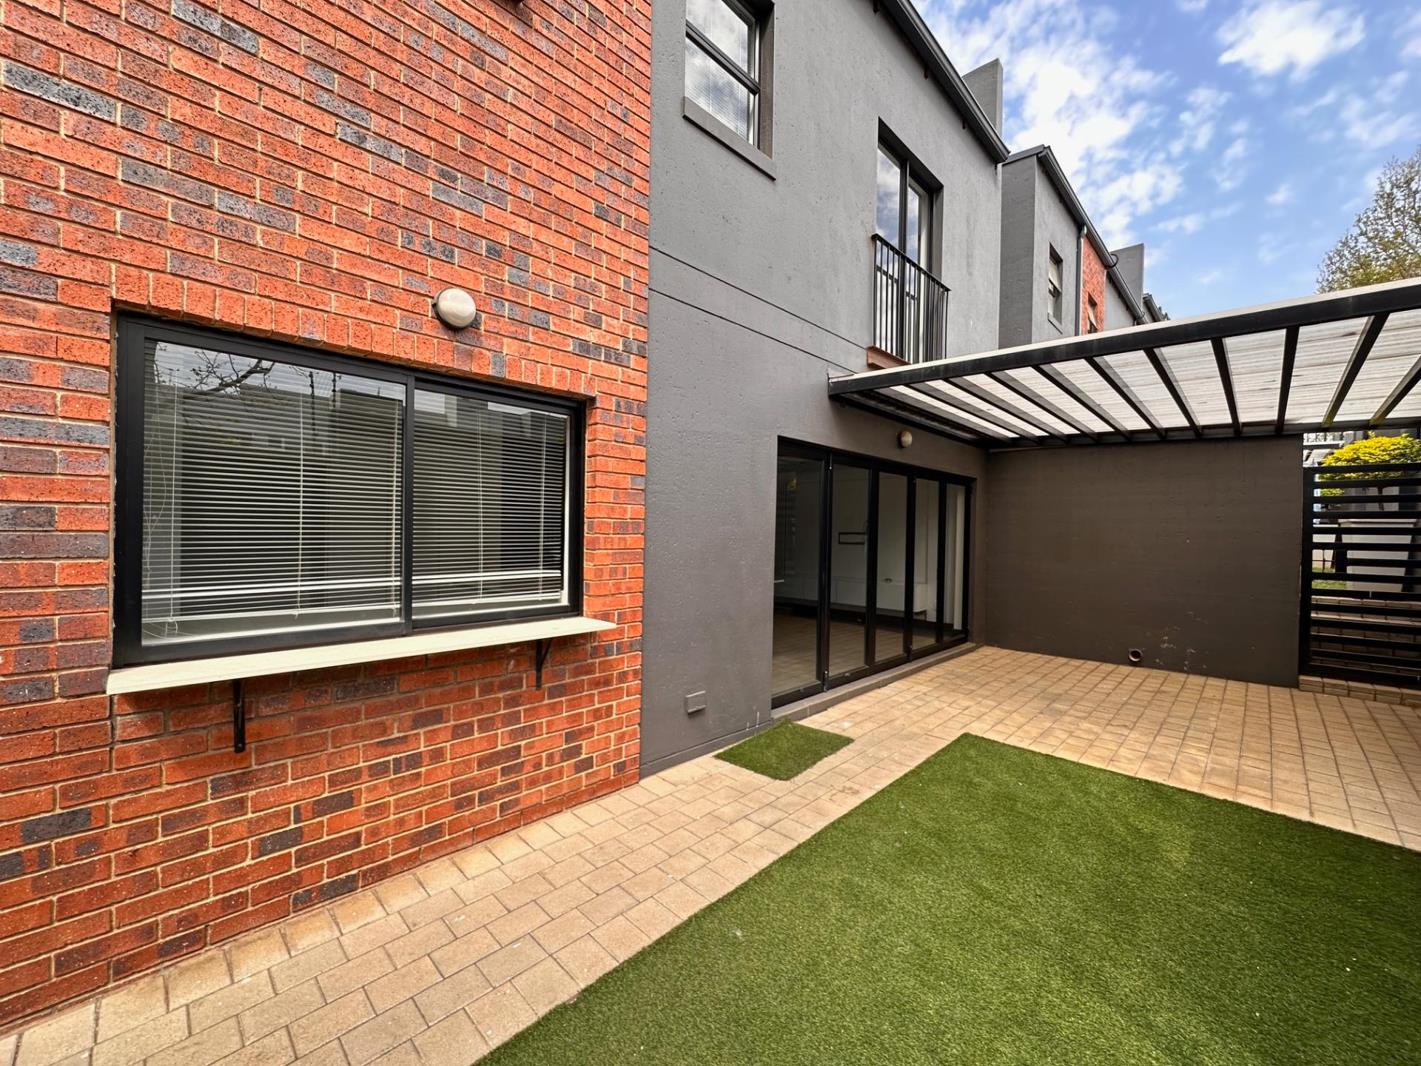
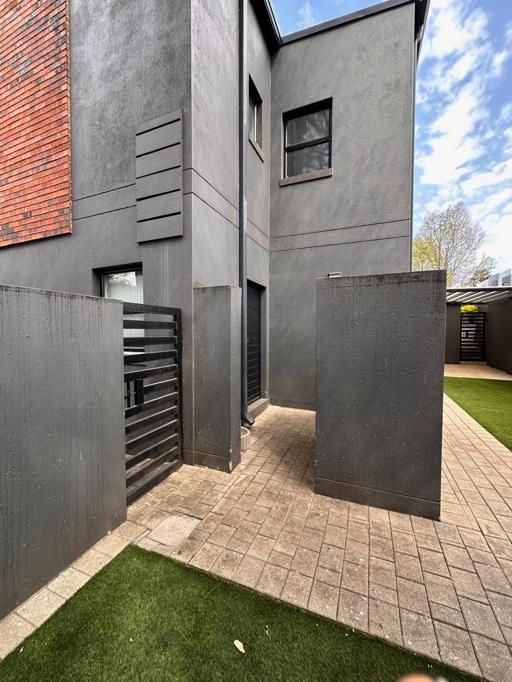
The home immediately makes an impression with its distinctive architectural palette red brick complemented by dark grey exterior detailing, while the interiors combine black, white and
gunmetal grey finishes to create a stylish, contemporary aesthetic.
Spacious Open-Plan Living
The ground floor opens through a welcoming entrance hall with a conveniently positioned guest cloakroom.
The kitchen, dining room and loungeTV area form one generous open-plan entertainment space, creating an easy flow for both everyday family living and entertaining.
The contemporary kitchen is beautifully finished with:
Caesarstone countertops
SMEG oven and hob
Floor-to-ceiling cabinetry providing excellent storage
Space for a double-door refrigerator
Separate scullery
Accommodation for three appliances
Direct access into the double garage
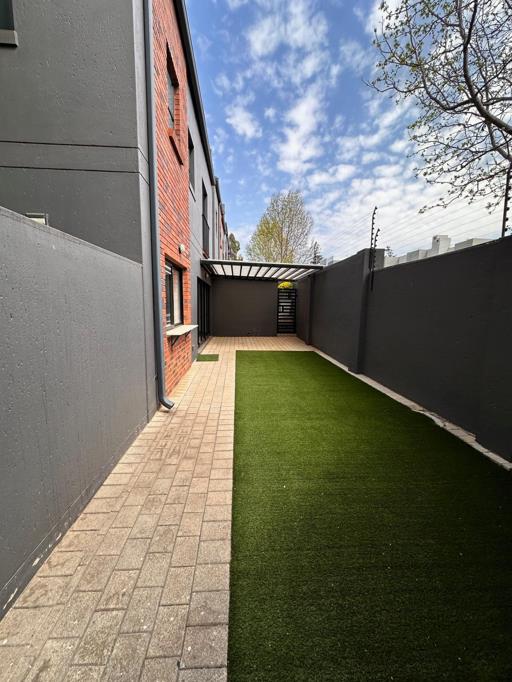
Large pan-fold glass doors open the living area onto a private outdoor entertainment space with a brick-paved patio, lawn and
garden, extending the home seamlessly outdoors.
Three En-Suite Bedrooms
Upstairs, the home offers three generously proportioned bedrooms, all en-suite, together with a versatile pyjama lounge or study area.
The north-facing main bedroom is particularly impressive, enjoying
excellent natural light and sunshine through large sliding doors.
It features a walk-through dressing area with generous built-in cupboards and an elegant en-suite bathroom comprising:
Large walk-in shower
Bath
Double vanity
Separate toilet
Contemporary tapware and fittings
The second and third bedrooms are similarly spacious, each offering built-in cupboards, sliding doors and their own beautifully finished en-suite bathrooms.
A compact pyjama lounge provides an additional family living area, home-office space or TV room and includes TV, plug and USB connectivity.
Space, Light & Convenience
At approximately 230 m² this is a substantial home with excellent proportions throughout.
Its north-facing orientation ensures wonderful natural light and warmth, adding to the bright and inviting atmosphere of the property.
Parking includes a double automated garage plus an additional parking space for a third vehicle.
Exceptional Security & Peace of Mind
Security is one of the major advantages of living at The Hudson.
Sandown Sentral Security includes:
24-hour CAP-guarded boom access
24-hour off-site CCTV surveillance
CAP armed response
Frequent security patrols
Controlled push-button boom access
The Hudson further offers:
Intelligent Mircom intercom access
24-hour CCTV with off-site monitoring
2.4-metre perimeter walls
8-strand electric perimeter fencing
Armed-response linkage
Internal wireless security system available
The result is a home that combines the privacy and space of cluster living with the reassurance of layered security.
A Stylish, Secure Sandown Lifestyle
With its contemporary architecture, generous accommodation, private garden, three en-suite bedrooms and excellent security, The
Hudson represents an outstanding rental opportunity for tenants looking for a sophisticated and secure home close to the Sandton business district.
Fibre Internet
Cluster Home
Free Standing
Main Ensuite
Nearby Bus Service
Nearby Minibus Taxi Service
Nearby Train Service
Security Estate
Availability: 2026-10-01
Property details
- Listing number RR4754426
- Property type Cluster
- Listing date 24 Aug 2026
- Land size 230 m²
- Floor size 230 m²
Property features
- Bedrooms 3
- Bathrooms 3.5
- Dining areas 1
- Garage parking 2
- Open parking 1
- Pet friendly
- Access gate
- Built in cupboards
- Laundry
- Scenic view
- Walk in closet
- Entrance hall
- Kitchen
- Garden
- Electric fencing
- Family TV room
- Paving
- Guest toilet