4 Bedroom House in Sandown
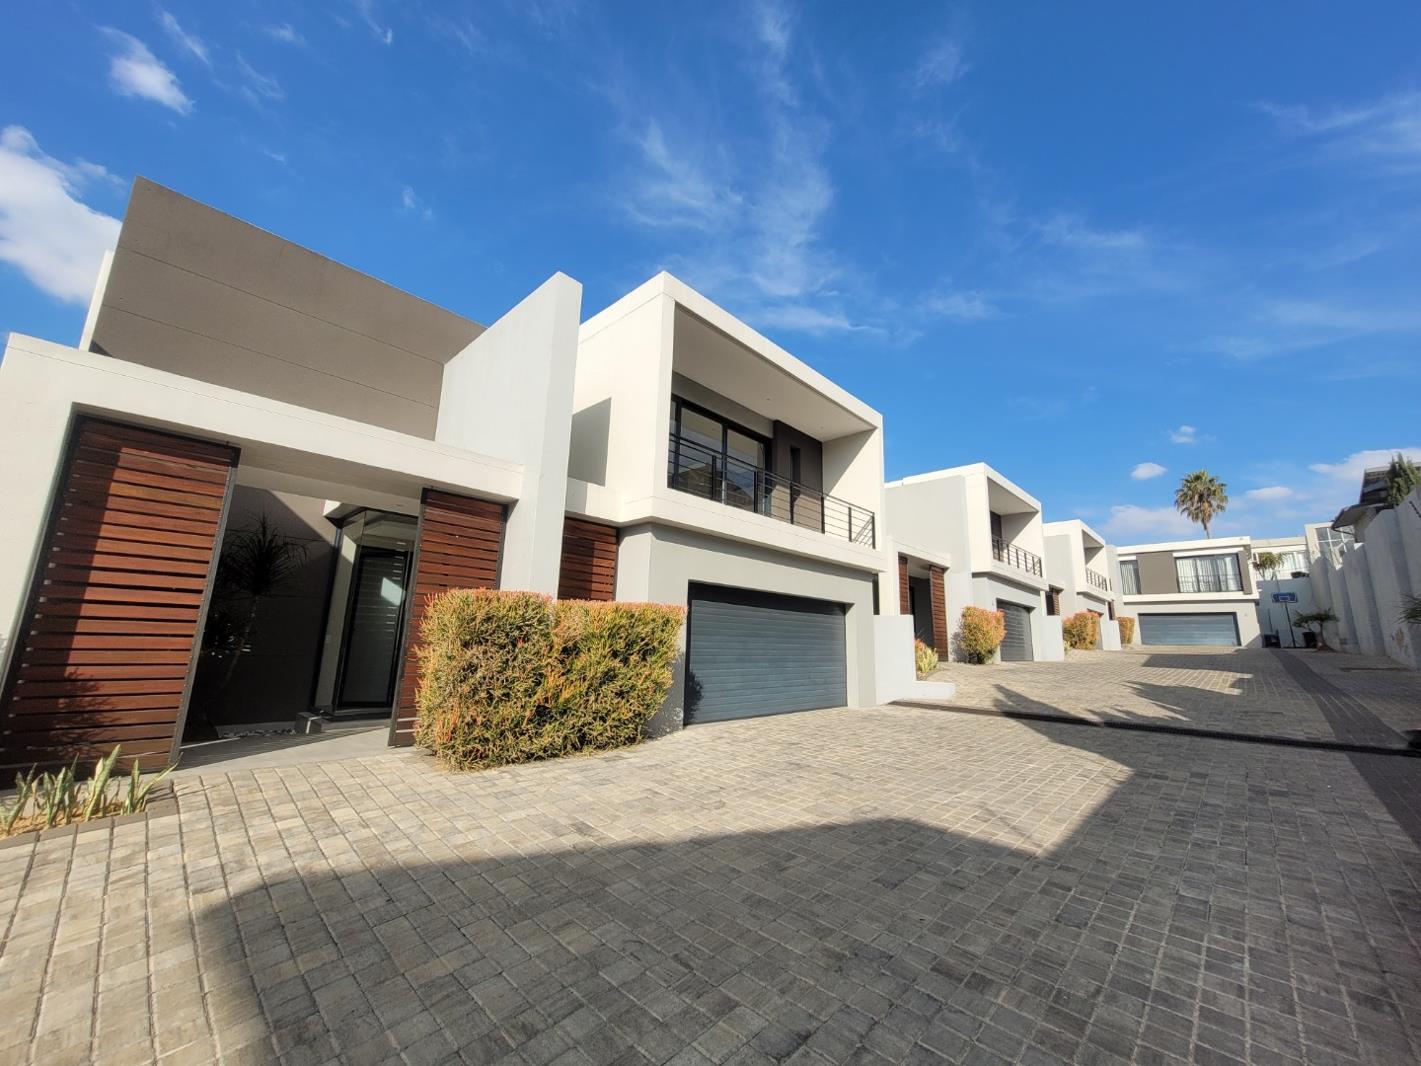
Refined Four-Bedroom Double-Storey Home to Rent in Sandown
Executive Double-Storey Cluster Home to Rent in Sandown
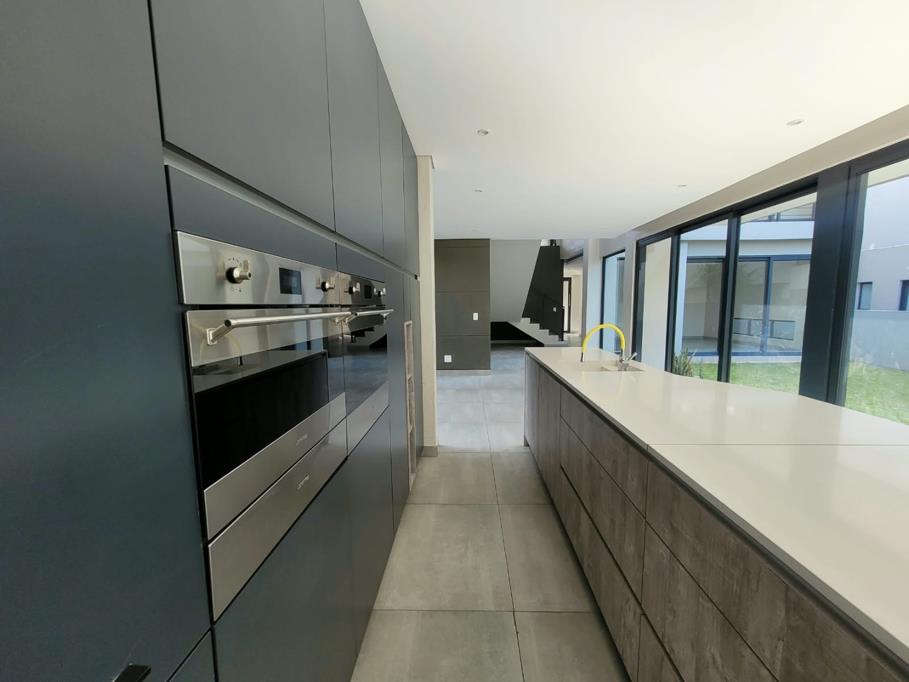
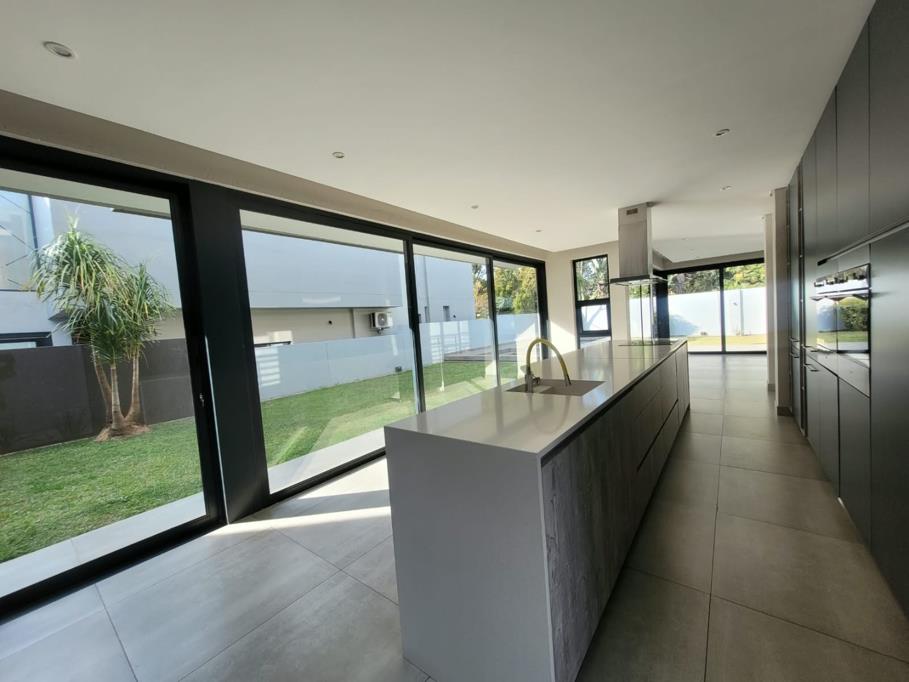
This refined double-storey residence offers four en-suite bedrooms, a dedicated study and an upstairs pyjama lounge across a generous 479 square metre floor area. The ground floor flows from three living areas towards the private garden and swimming pool. Light falls through full-height glazing, and the finishes throughout reflect a considered, contemporary aesthetic. Air-conditioning is provided in all bedrooms for year-round comfort.
The open-plan kitchen has an integrated oven and microwave, and features a long island with a sleek white worktop and a separate scullery. Modern bathrooms with wall-hung vanities and freestanding baths complete the interior.
Outdoors, the landscaped lawn and paved patio create an inviting setting for relaxed entertaining beside the swimming pool. A covered outdoor area extends the living space. The property includes a double automated garage, a paved driveway and staff accommodation with an en-suite shower. Fibre connectivity supports everyday convenience.
Key Features
Pet friendly
Four en-suite bedrooms
Dedicated study and pyjama lounge
Open-plan kitchen with Integrated appliances
Private garden and swimming pool
Double automated garage
Conveniently positioned near Sandton''s business district, premier shopping destinations and major transport routes.
Double deposit required, utilities and Wifi excluded in the rental.
PARKVILLE PROPERTIES PTY LTD trading as REMAX Advantage Rosebank operates in terms of a franchise agreement with REMAX of Southern Africa.
Property details
- Listing number RR4808329
- Property type House
- Listing date 24 Oct 2026
- Floor size 479 m²
Property features
- Bedrooms 4
- Bathrooms 5
- En-suite 4
- Lounges 3
- Dining areas 1
- Garage parking 2
- Pet friendly
- Access gate
- Patio
- Pool
- Staff quarters
- Entrance hall
- Kitchen
- Garden
- Pantry
- Family TV room
- Paving
- Guest toilet