620 m² Commercial space in Polokwane Central
This well-positioned corner office property offers exceptional visibility, accessibility, and an extensive, highly versatile layoutideal for businesses requiring both office and operational space.
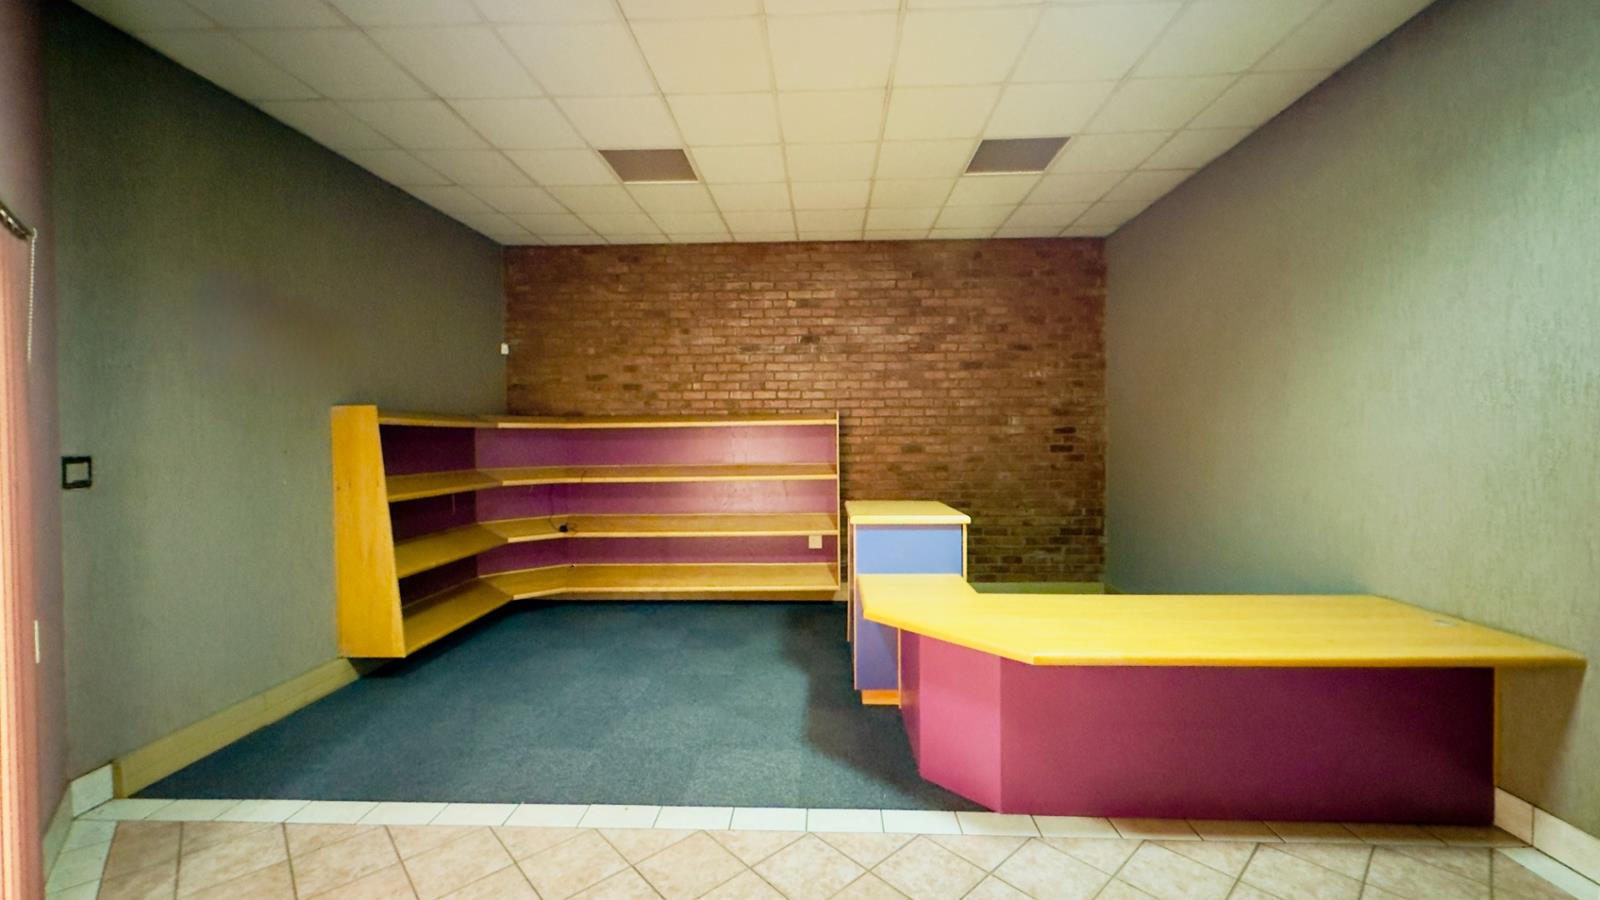
The property features two large entrance points, allowing for flexible access and the ability to accommodate multiple divisions or client-facing areas. A spacious reception area with a reception desk creates a strong first impression upon entry.
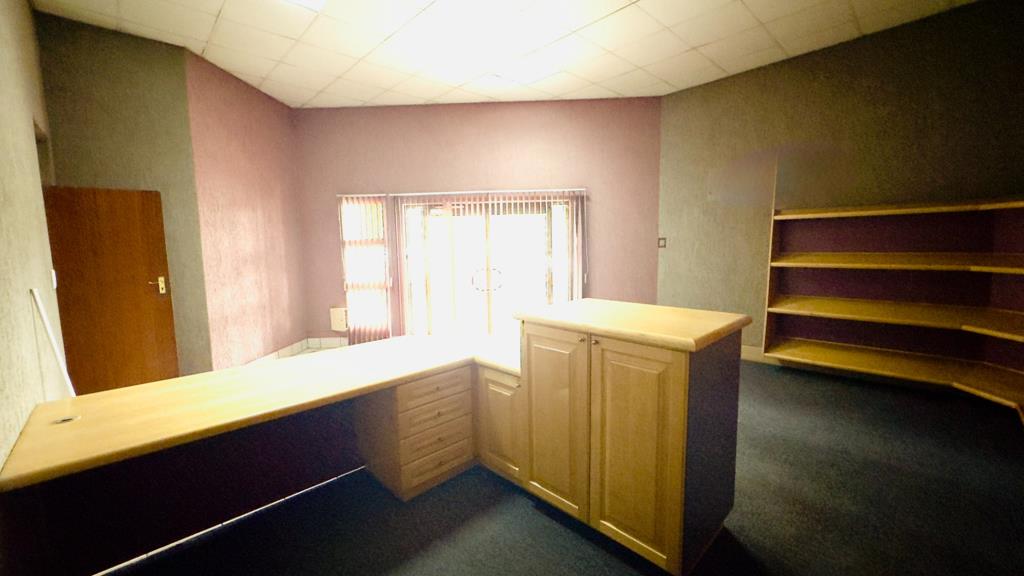
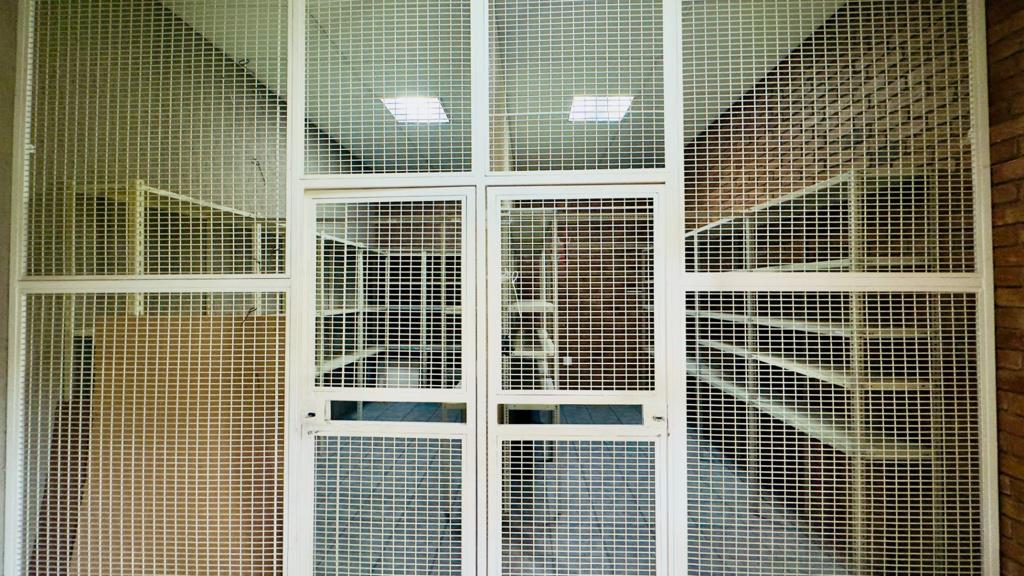
The main office component includes a dedicated workstation area with fitted workbenches, supported by an overseers office for efficient management. The unit also offers secure storage cages for files or valuable items, along with an additional file storage room that can easily be converted into a private office.
A large boardroom provides ample meeting space, while a cafeteria-style communal area, connected to a spacious kitchenette, offers a practical breakaway or informal meeting environment.
A secondary entrance leads into another open-plan office area, suitable as a separate reception or department. This flows into a further open-plan workspace featuring a secure walk-in safe, along with multiple additional open-plan offices, providing ample room for team expansion.
To the rear, the property offers additional operational space, including:
A secondary workstation area with fitted workbenches, complete with power points and fibre connectivity
Multiple dedicated storage rooms, ideal for archiving, equipment, or general business use
A secure lockable storage section, suitable for high-value items or controlled access
A compact utility room, ideal for use as a server room, stationery room, or additional secure storage
At the end of the property, there are two additional rooms with a bathroom shower, toilet, and basin, which can be utilized as staff accommodation, on-site security quarters, or additional office space.
Staff facilities include male and female ablutions and a well-sized kitchenette.
The property also features a rear recreational area with a built-in braai, adding a unique and functional element for staff or informal use.
Parking is a major advantage, offering 14 secure covered parking bays behind an electric gate, approximately 6 on-site visitor parking bays, as well as additional on-street parking.
This property delivers a rare combination of visibility, scale, flexibility, and secure infrastructure, making it ideal for a wide range of professional, administrative, or operational businesses.
Key Features
Prime corner office with high visibility
Dual access two large entrances
Spacious reception with reception desk
Workstation area with fitted workbenches
Overseers office
Secure storage cages
Multiple storage rooms
Lockable secure storage section
Compact utility room serverstorage use
Large boardroom
Cafeteria breakaway area
Spacious kitchenette
Secondary entrance with additional office space
Multiple open-plan offices
Secure walk-in safe
Additional rear workstation with fibre connectivity
Male andamp female ablutions
Rear recreational area with built-in braai
2 additional rooms with bathroom staff quarters security accommodation
14 secure covered parking bays behind electric gate
6 on-site visitor parking bays
Additional on-street parking available
Before viewings, a formal rental application will be done.
Deposit will depend on the Credit Score.
We commit ourselves to:
Truthful and honest advice
Professional attitude, assessment, and understanding your needs
Confidentiality and protection of your interest
Negotiate the best possible agreementandnbsp
Make that important call TODAY!
Please also click on the logo to your right to see all properties available by us.
Te.M
Wy.S
JELZDY CC trading as REMAX Northland Realty Polokwane operates in terms of a franchise agreement with REMAX of Southern Africa.
Property details
- Listing number RR4660504
- Property type Commercial
- Listing date 23 Apr 2026
- Land size 1 283 m²
- Floor size 620 m²
Property features
- Bathrooms 3
- Open parking 14