4 Bedroom House in Sandown
MODERN TRIPLE-STOREY TOWNHOUSE
Experience contemporary luxury, exceptional space and breathtaking views in this impressive 192m2 triple-storey townhouse, perfectly positioned in a secure and exclusive complex.
Designed for sophisticated family living, this expansive residence offers 4 generously sized bedrooms and 3 beautifully appointed bathrooms, including TWO luxurious master suites with en-suite bathrooms. The versatile layout is ideal for an executive family, extended family living or those seeking excellent dual-living potential.
Bathed in natural light throughout, the home features three private balconies, each offering its own outlook. The crowning feature is the top-floor balcony, showcasing spectacular views the perfect setting to enjoy your morning coffee, evening sundowners or simply take in the scenery.
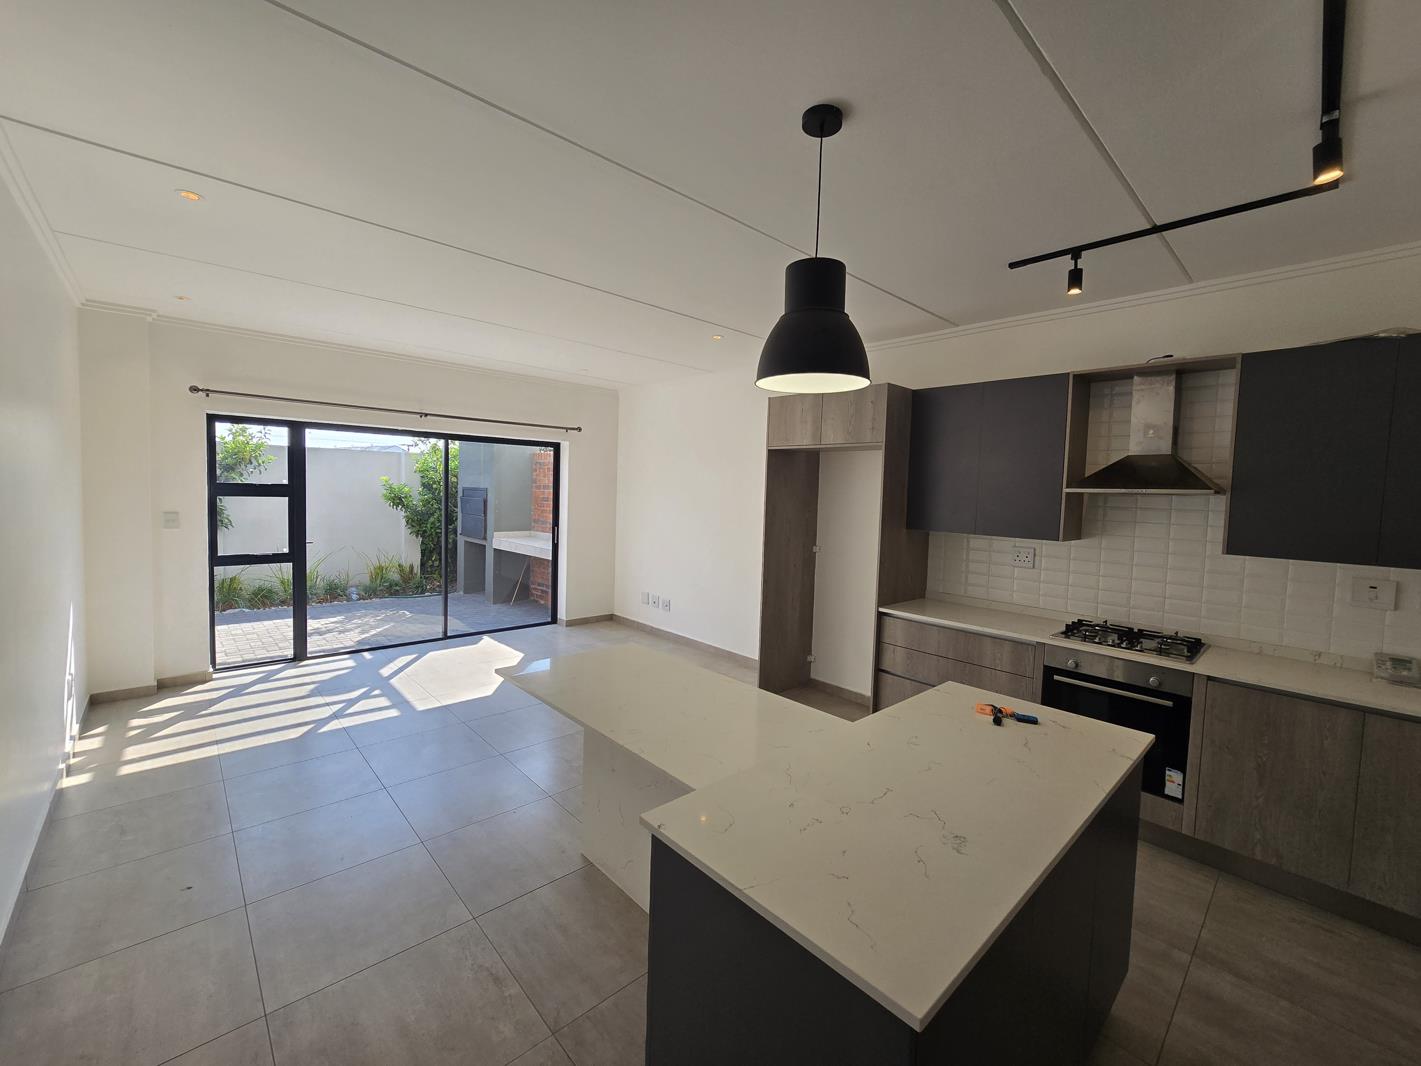
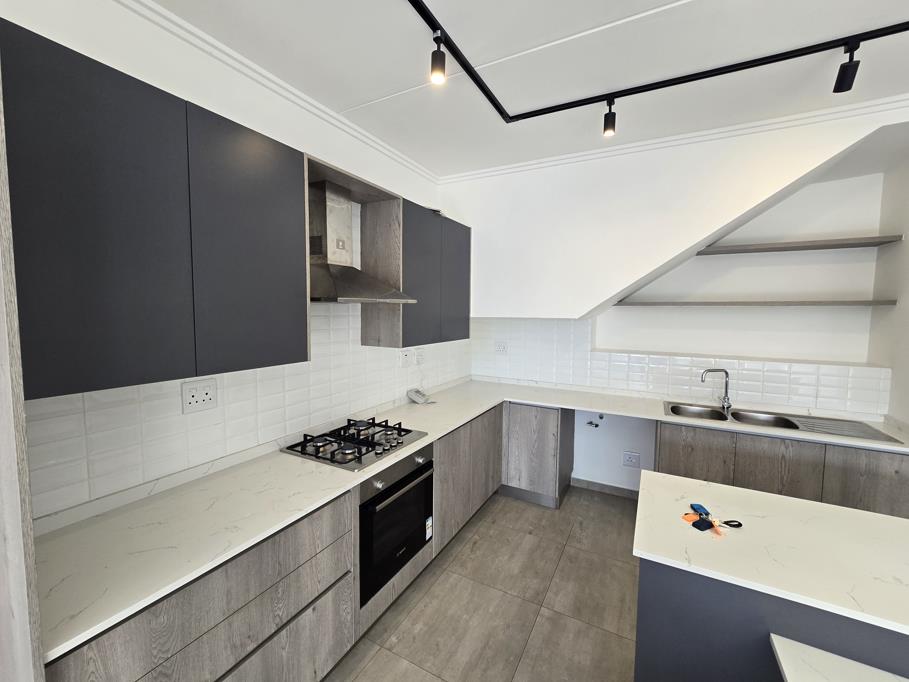
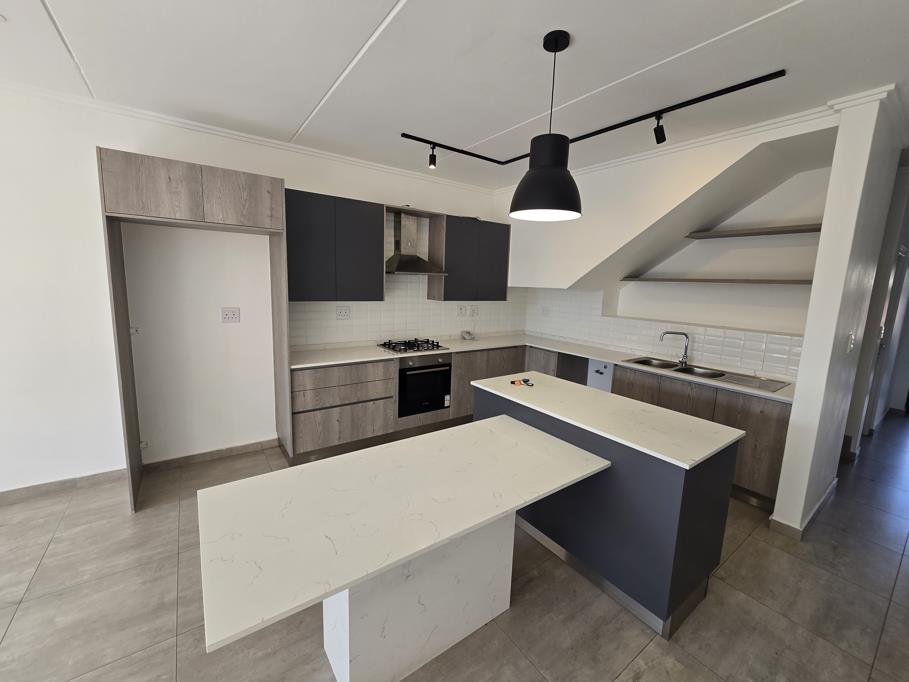
At the centre of the home is a stylish, fully fitted modern kitchen with a gas stove, flowing effortlessly into spacious open-plan living and dining areas. Large doors open onto a private garden with a built-in braai, creating an ideal indoor-outdoor entertainment space for family gatherings and relaxed weekends.
Property Features:
192m2 of spacious living
4 bedrooms 2 master suites with en-suite bathrooms
3 luxury bathrooms
3 private balconies
Modern, fully fitted kitchen
Gas stove
Spacious open-plan living and dining areas
Private garden
Built-in braai
Single automated garage with direct access into the home
Additional private parking bay
Secure, intimate complex with only 35 units
Excellent lock-up-and-go lifestyle
A rare opportunity to secure a spacious, modern home offering luxury finishes, exceptional versatility.
Viewings are highly recommended to fully appreciate the space, quality and outlook this exceptional townhouse has to offer.
Property details
- Listing number RR4761457
- Property type House
- Listing date 1 Sep 2026
- Floor size 192 m²
Property features
- Bedrooms 4
- Bathrooms 3
- Lounges 1
- Dining areas 1
- Garage parking 1
- Security post