4 Bedroom Townhouse in Sandown
Welcome to your dream home
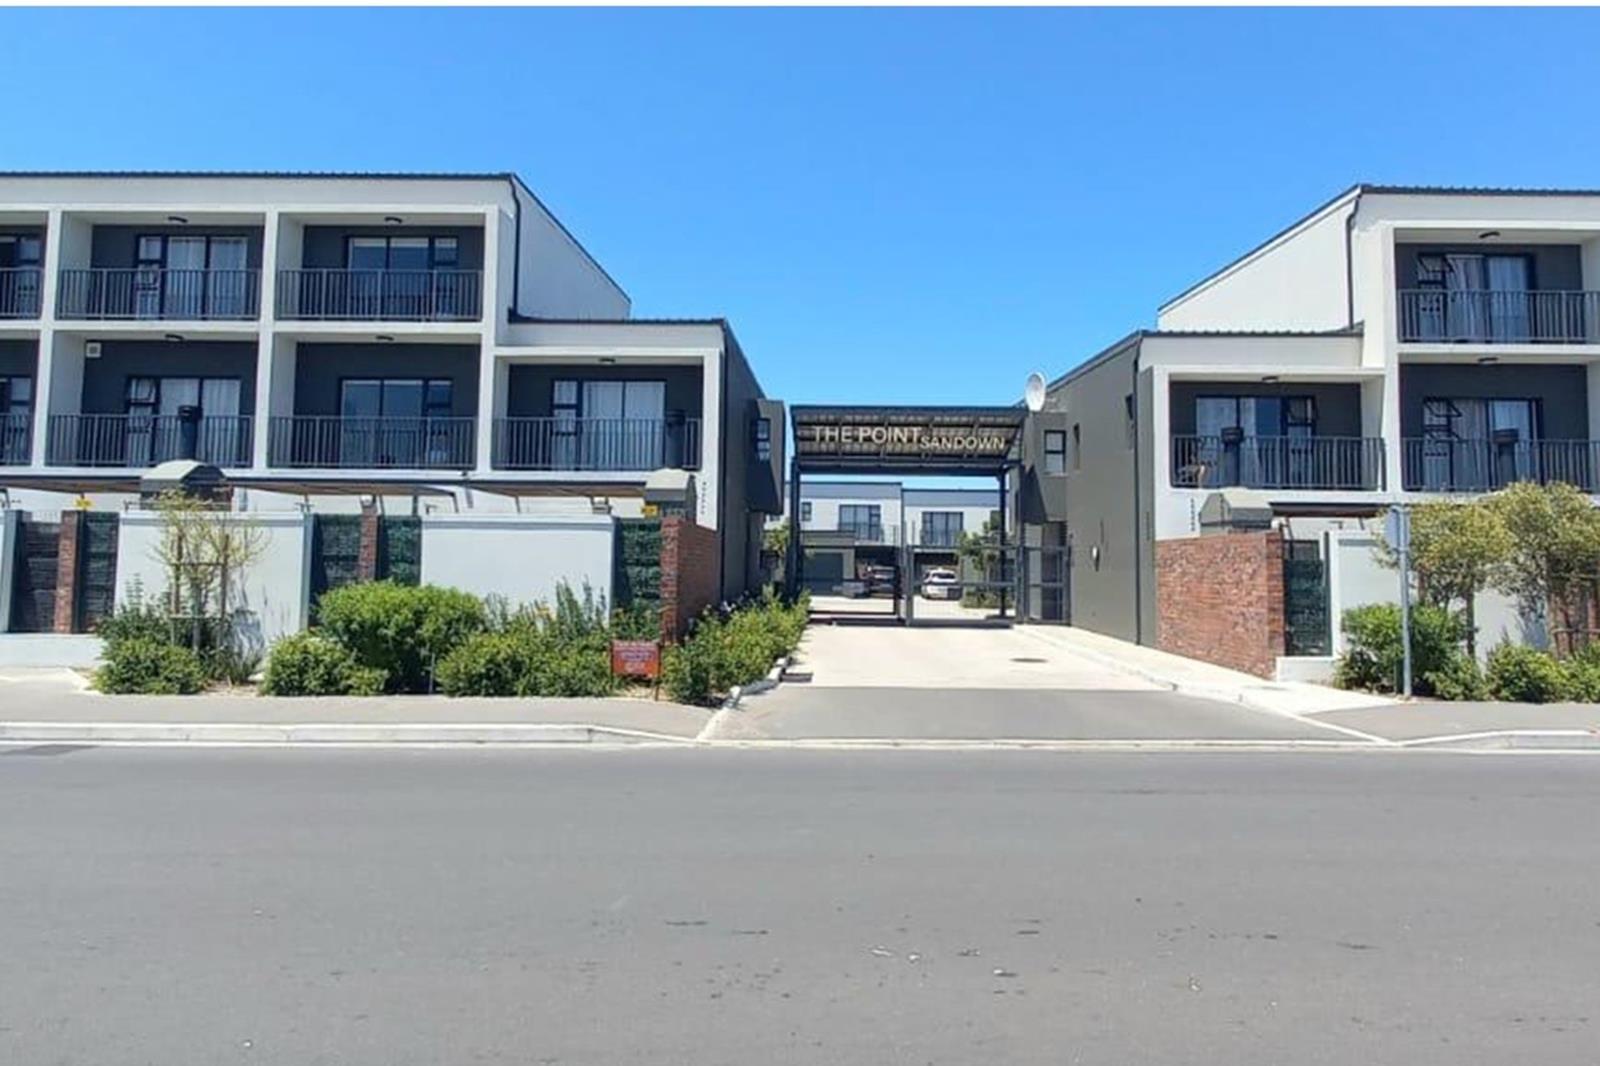
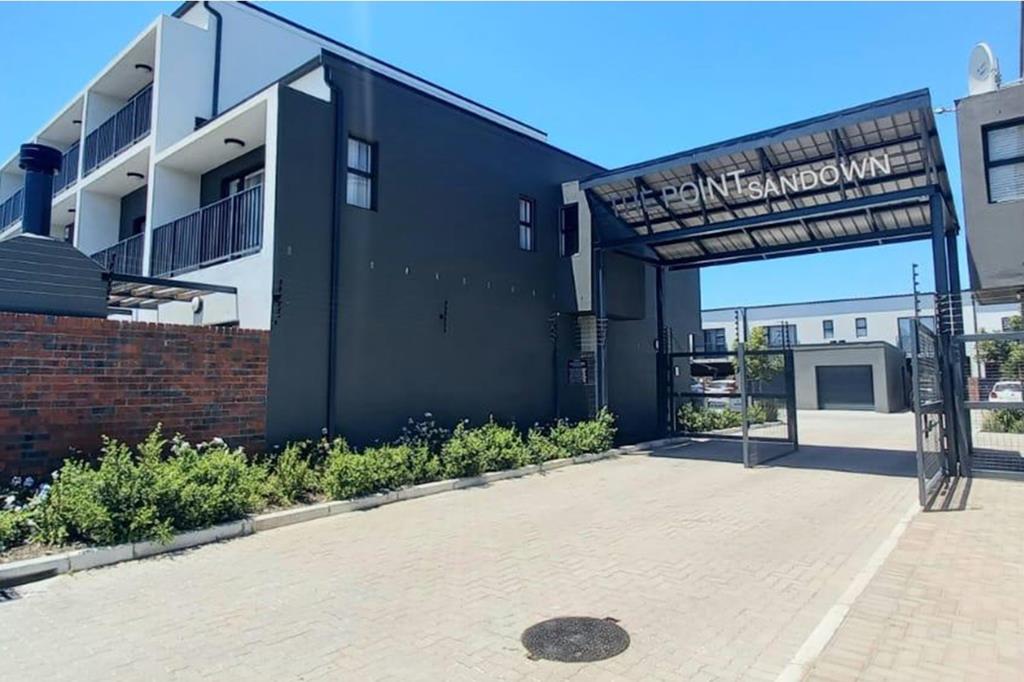
A brand-new, architecturally designed 4-bedroom residence spanning three impeccably crafted levels inThe Point Sandown, a secure and exclusive cluster estate nestled in one of Cape Towns most sought-after neighbourhoods.
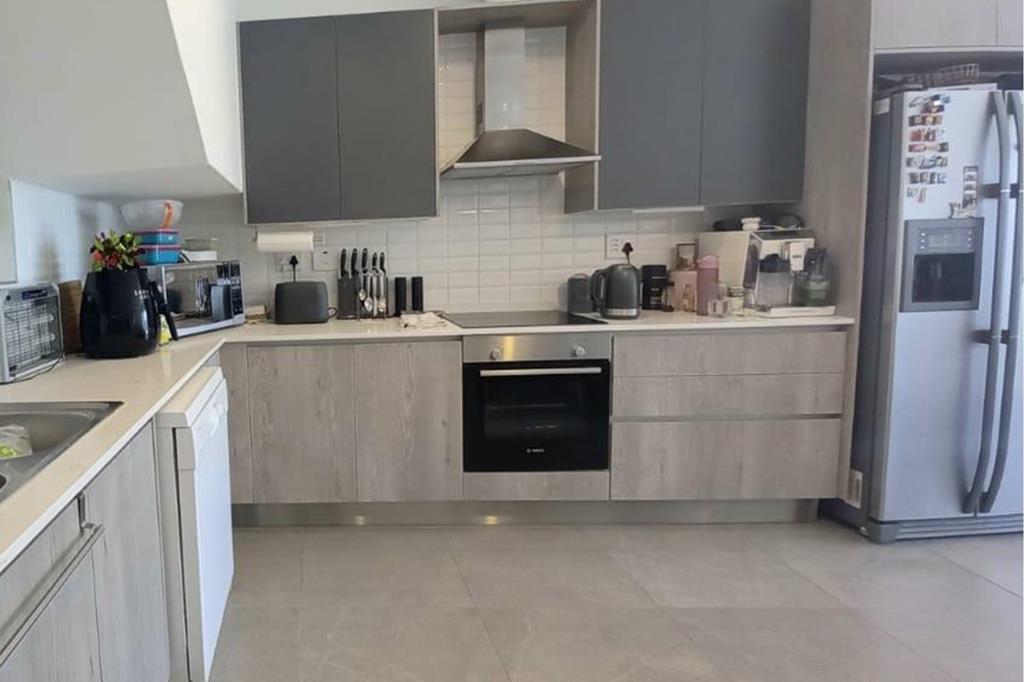
Step inside and discover a harmonious fusion of contemporary elegance and everyday comfort. At the heart of the home is a sleek, open-plan kitchen adorned with top-tier modern finishes ideal for both entertaining and relaxed family living. The tranquil courtyard, complete with a built-in braai, provides the perfect setting for intimate gatherings or quiet evenings under the stars.
Two of the four generously sized bedrooms are en-suite and feature imported cabinetry, ensuring both privacy and refined comfort. The fourth bedroom opens onto a private balcony with panoramic views of Table Mountain a stunning natural backdrop for your morning coffee or evening sundowners.
Key features include:
Brand-new construction with premium finishes throughout
4 spacious bedrooms, including 2 en-suite
3.5 contemporary bathrooms, including a guest cloakroom
Fibre-ready for high-speed internet
Prepaid electricity water and refuse billed separately
Built-in braai set within a beautifully designed courtyard
Located in the secure, gatedThe Point Sandown Estate
Single garage with direct access
Perfectly positioned near top schools, shopping centres, and the iconic Cape Town coastline, this home offers an exceptional blend of luxury, location, and lifestyle.
DEPOSIT - R56 000
RENT - R28 000
CONTRACT FEE - R1 500 VAT once off
CREDIT CHECK- R250 VAT once off
ADMIN FEE -1.5 VAT OF RENTAL AMOUNT per month
Available from 1 November 2026
Property details
- Listing number RR4463574
- Property type Townhouse
- Listing date 5 Oct 2026
- Floor size 189 m²
Property features
- Bedrooms 4
- Bathrooms 3.5
- Garage parking 1
- Pet friendly
- Kitchen
- Garden