4 Bedroom House in Sandown
Big Bay Estate benefits greatly from the prosperity of the neighborhood and offers its residents first-rate educational opportunities, a number of retail centers, and local recreational opportunities.
Big Bay Estate: Intended to give the residents a safe living space and way of life. The estate is unique in its charm and magnificence, with well-designed public spaces and first class safety features.
Enter a world of luxury with this exquisitely equipped four-bedroom, four-and-a-half-bathroom home.
Perfectly located family home available fully furnished and long term.
Entrance hall leads to the study corner and guest toilet.
Kitchen and lounge is open planned and shares a double sided wood burning fire place. The kitchen is spacious with ample cupboards and a separate scullery. Kitchen includes a gas top, 5 plate stove and three built in ovens.
Dining room has stackable doors to the pool and garden spaces.
Covered patio and separate bar lounge room which includes a built in braai for entertaining.
Two of the four bedrooms are located downstairs.
The other two bedrooms main included are located upstairs.
All bedrooms have built in cupboards and their own ensuite bathroom.
A typical pyjama lounge is located on the ground floor, below the staircase.
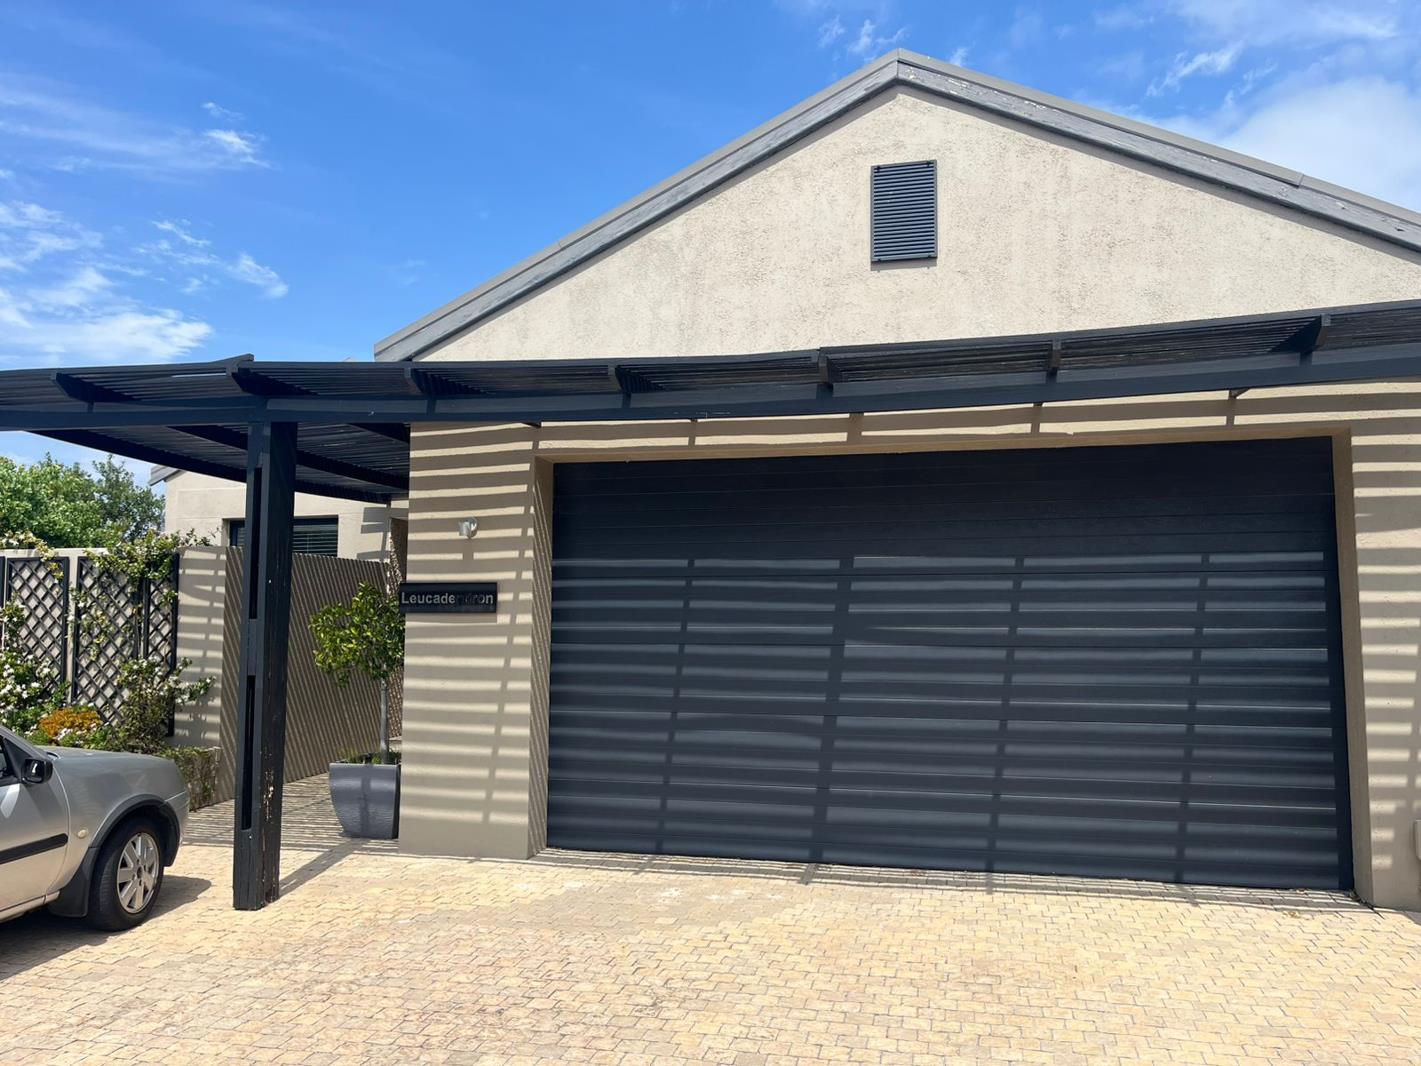
Double garage with direct access.
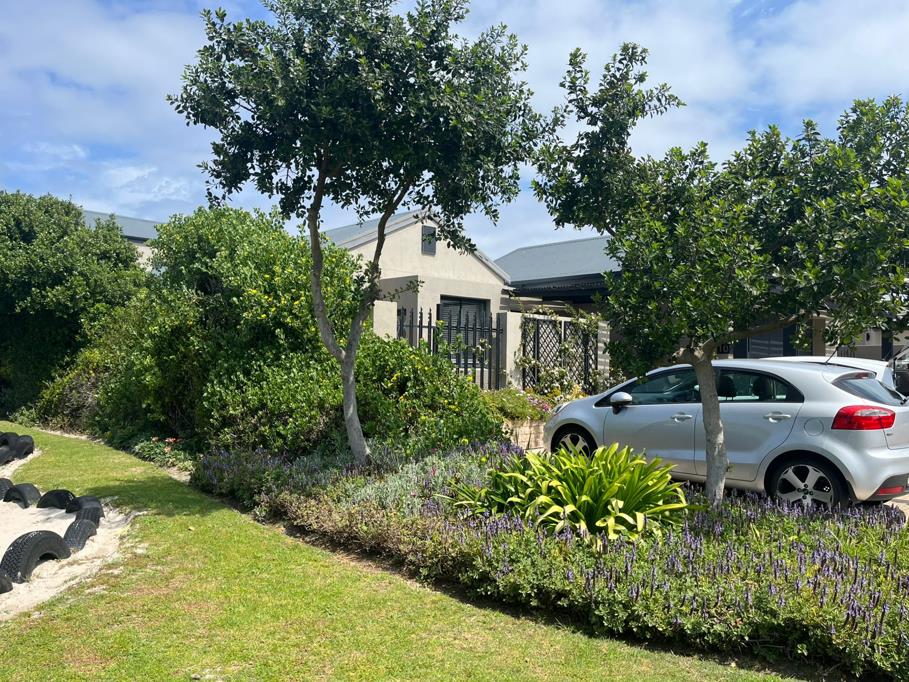
Drive parking up to 4 vehicles.
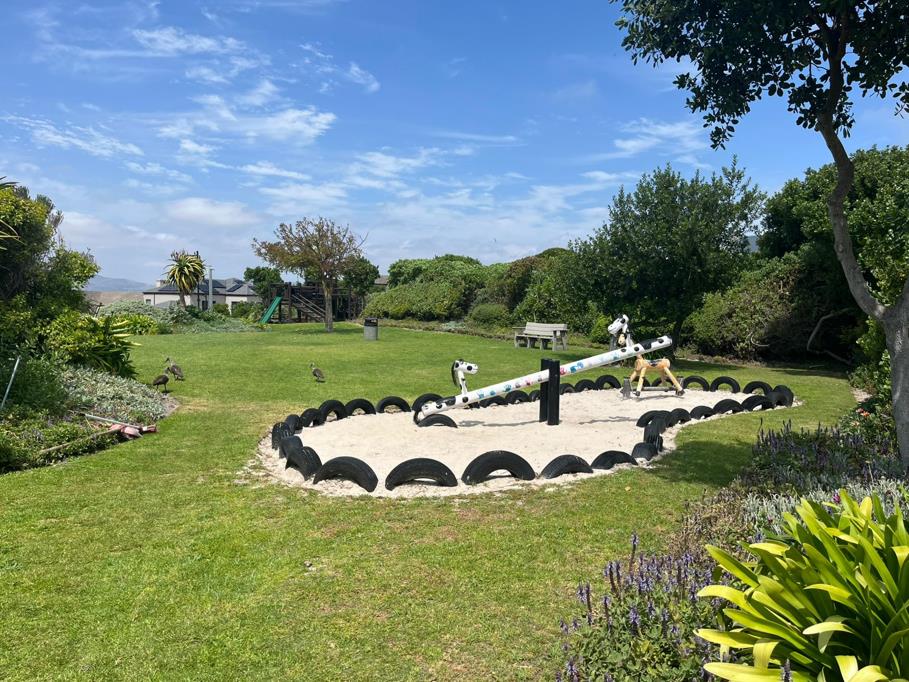
Communal kid''s play gym located next to this property.
Enjoy a lovely walk to the closest beach with your family to enjoy the sunsets.
ADDITIONAL INFO:
Solar panels for heating of the pool.
Inverter set up for load shedding with solar panels.
Electricity is pre-paid.
Water is billed as per consumption from COCT statement.
Pets allowed with landlord approval.
Upon rental application approval a once off agency fee, as well as a monthly admin fee will be invoiced and is payable by the approved tenant.
All viewings by appointment only and presentation of valid ID documents will be needed prior to access.
Property details
- Listing number RR4530310
- Property type House
- Listing date 22 Oct 2026
- Land size 861 m²
- Floor size 400 m²
Property features
- Bedrooms 4
- Bathrooms 4.5
- En-suite 4
- Lounges 3
- Dining areas 1
- Garage parking 2
- Storeys 2
- Pet friendly
- Access gate
- Built in cupboards
- Fenced
- Patio
- Pool
- Scenic view
- Security post
- Staff quarters
- Study
- Tv
- Furnished
- Entrance hall
- Kitchen
- Garden
- Scullery
- Intercom
- Family TV room
- Paving
- Fireplace
- Guest toilet
- Built In braai