2 Bedroom Townhouse in The Gardens
Garden Apartment in an upmarket, safe well-run complex
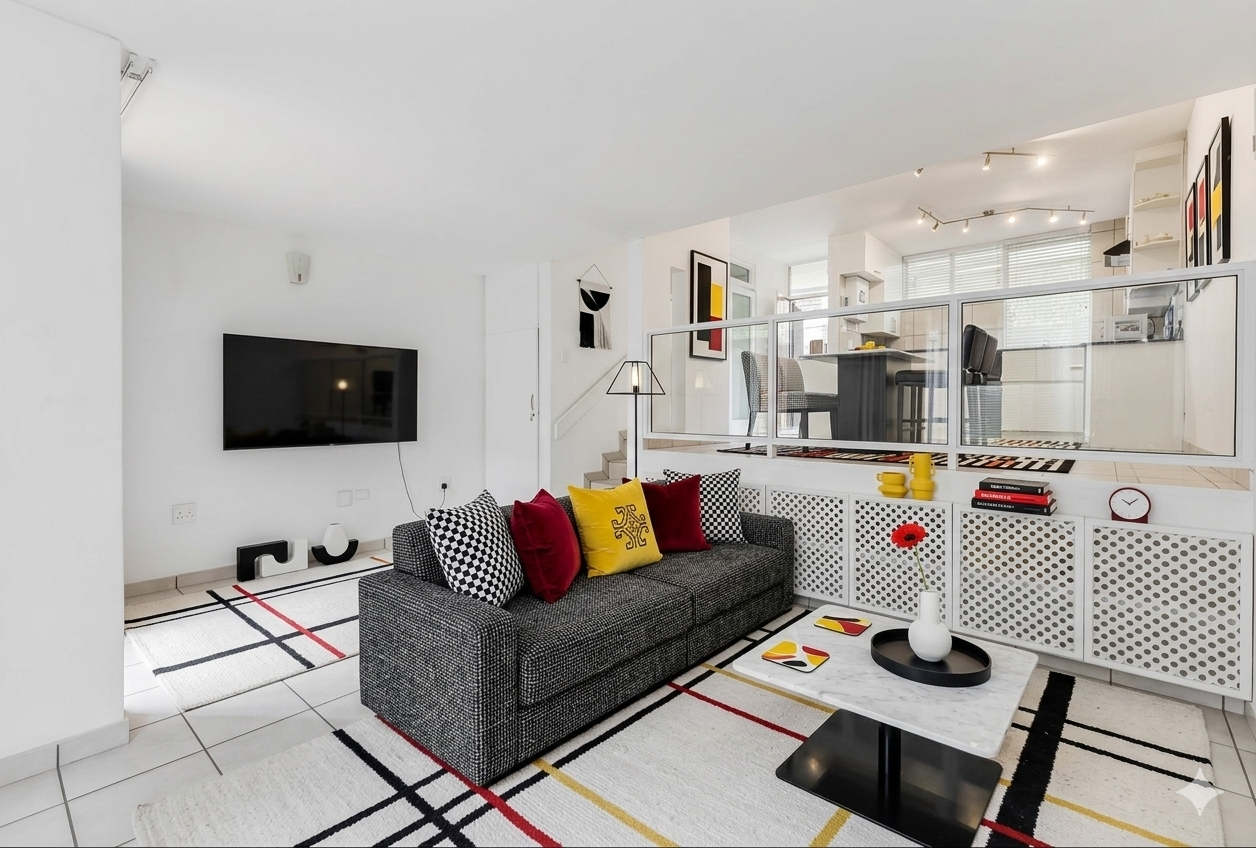
Featuring a renovated duplex unit with 2 Bedrooms & 2,5 bathrooms. The unit has a totally renovated kitchen and bathrooms with lots of Custom Cabinetry throughout. The property has a small, easy-to-look-after garden. There are 2 pools and a clubhouse with a large play area in the complex & ample visitors parking, all this makes this a superb buy, as not a cent to be spent! Asking Price R1 599 000
Description:
Move right in to this lock-up and go to an impeccable multi-level unit. Situated in a sought-after secure complex in The Gardens, opposite the incredible Norwood Mall. Featuring a 2-bed, 2,5 bath Duplex apartment with beautiful grounds, two swimming pools, one for adults, one for children, as well as a childrens playground area, all set in a wonderful, safe outdoor entertainment area. The complex offers 24-hour security with a strict gated entrance, ensuring an easy lifestyle for the children in the complex and many people live with open doors all the time. The unit offers north and south facing widows in the 2 bedrooms, and there are two well-appointed, newly renovated bathrooms. There are tiled floors throughout the unit, granite kitchen counters and good modern lighting throughout. The building has been well looked after and is well maintained. Seeing is believing! Completely renovated from top to bottom, including top-class finishes with exceptional attention to detail by a seasoned renovator. Within walking distance to Norwood Mall and the vibrant Grant Avenue, close to M1 highways, Gautrain, Melrose Arch & Rosebank business districts as well as top private school.
Bedrooms Section
2 Bedrooms with ample fitted cupboards
2 bathrooms, 1 en suite
Bath in one unit Shower in other
Main bedroom is en suite
Fitted ceiling fans with remote & fitted blinds
A washing & drying balcony, that conveniently leads out from the 2nd bathroom.
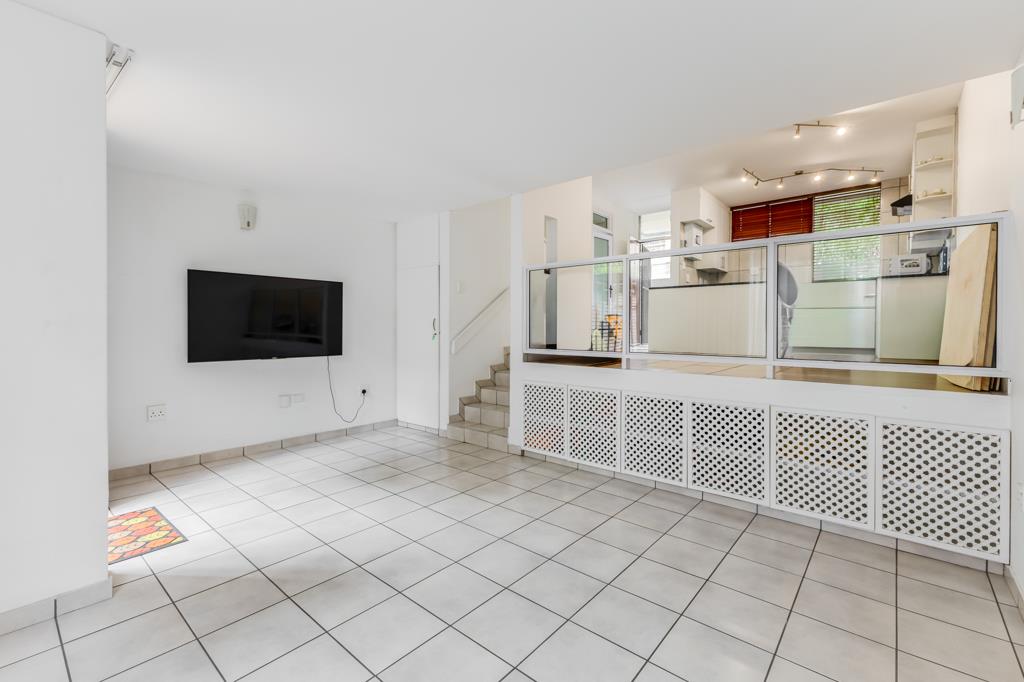
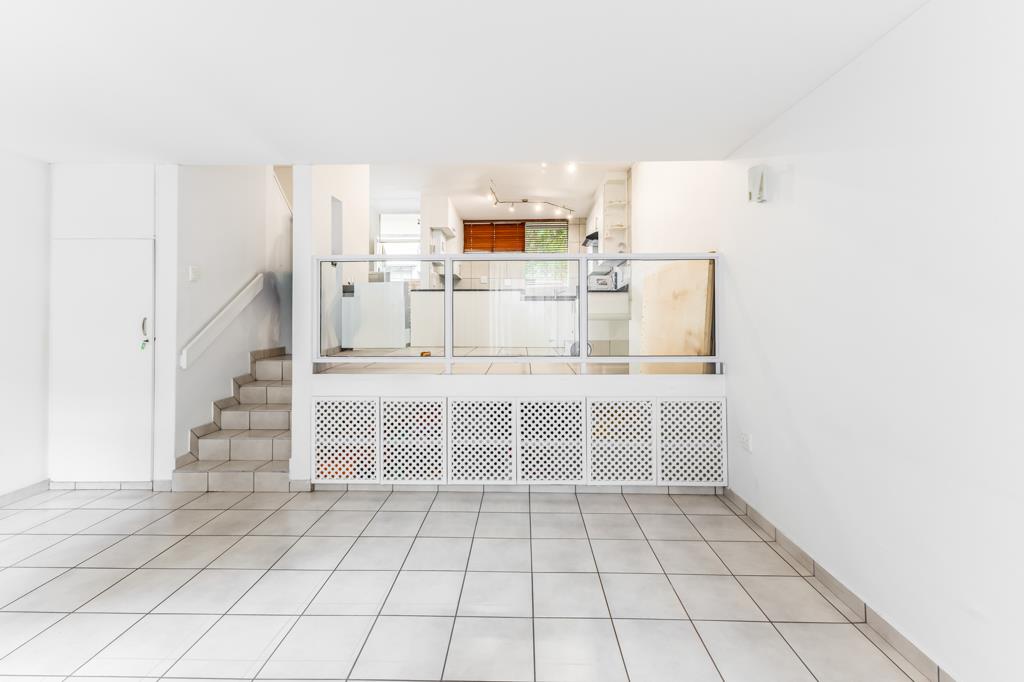
Living Area
Lounge with doors to the outside overlooking patio
Dining area opposite the kitchen with ample space for an 8-seater table
Cloak room
Kitchen
Granite tops white cupboards to the celling
Granite Island
Ample double plugs
Fitted blinds
Extractor fan above a 4-plate hob & under counter oven
Space for Washer, Dryer or dishwasher
External Features
Private patio garden with pergola
The unit comes with a covered basement parking
Geyser situated outside of unit.
Only a short walk from the main entrance
Large gardens in complex space for kids to play
Comprehensive security entrance to building and garage
General Features
Unit is completely renovated to the bottom
Brand new DB board & pay as you go
The unit has ample storage with a large linen cupboard, a storeroom cupboard below the staircase and another where the geyser used to be as well as concealed shelving in the living room
Unit has its own private paved terrace, which has abundant space for an outside dining set and outdoor entertainment. Create your own garden wonderland
The upstairs has a mini courtyard, this can be utilised as a private area to hang washing.
Complex has 2 swimming pools and a braai area as well as a separate park, within the complex.
There is 1 undercover parking available and additional parking can be arranged.
Additional off-street parking for visitors
There is borehole water throughout the complex
Pet friendly. Application to management & body corporate is mandatory
24-hour access-controlled guarding, CCTV and perimeter electric fencing
Excellent Fibre in complex
There is a management office on the premises with a full-time secretary and caretaker.
Rates: R1030
Levies: R2325 plus minus
Floor size 106 m2
Asking Price R1 599 000
Property details
- Listing number T5413863
- Property type Townhouse
- Listing date 5 Mar 2026
- Floor size 106 m²
- Rates and taxes R 1 030
- Levies R 2 325
Property features
- Bedrooms 2
- Bathrooms 2.5
- Lounges 1
- Dining areas 1
- Pool
- Security post
- Study
- Entrance hall