Property for sale in Brettenwood Coastal Estate
1-15 of 15 properties
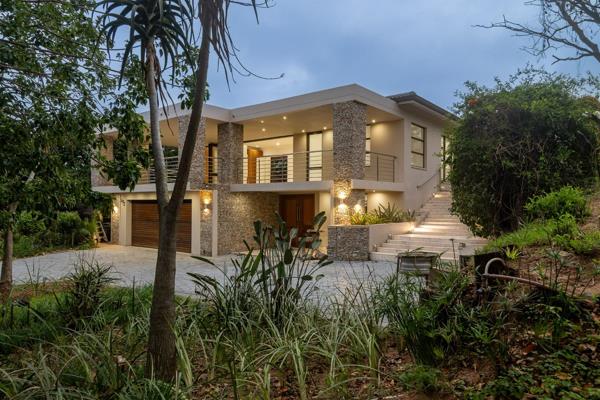
R 6 300 000
3 Bedroom HouseBrettenwood Coastal Estate
3
3.5
6
1 012 m²
Call george and view this weekend, view by appointment. This beautifully appointed 3-bedroom home in brettenwood offers generous, ...

Promoted
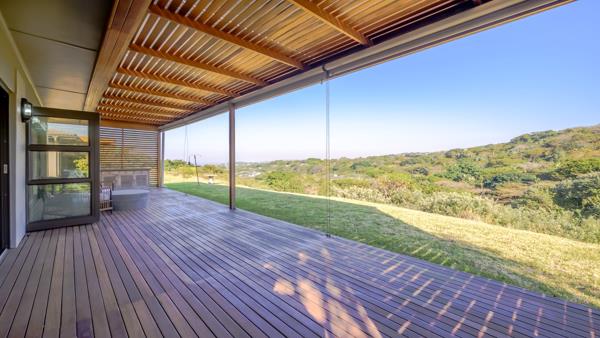
R 5 795 000
3 Bedroom TownhouseBrettenwood Coastal Estate
3
2
2
2.5 ha
Tranquil views close to nature!
retirement village | brettenwood coastal estate dual mandate
nestled within the highly ...
Wendy McMurray


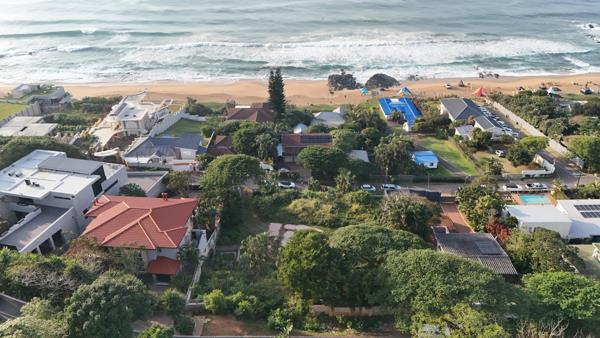
R 7 000 000
2 034 m² LandBrettenwood Coastal Estate
2 034 m²
Rare development opportunity with sea views in ballito
this large 2 034m² site represents a genuinely rare opportunity to acquire a ...

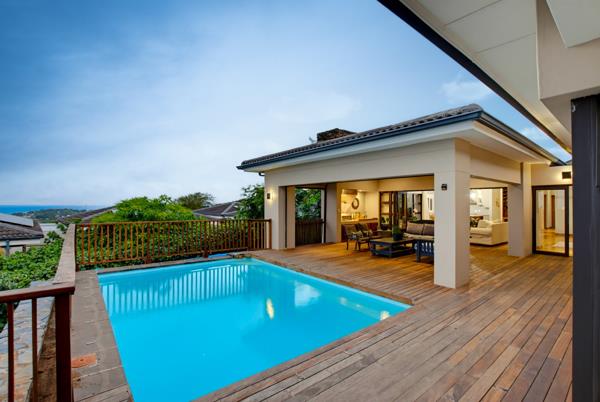
R 8 250 000
4 Bedroom HouseBrettenwood Coastal Estate
4
3.5
2
1 222 m²
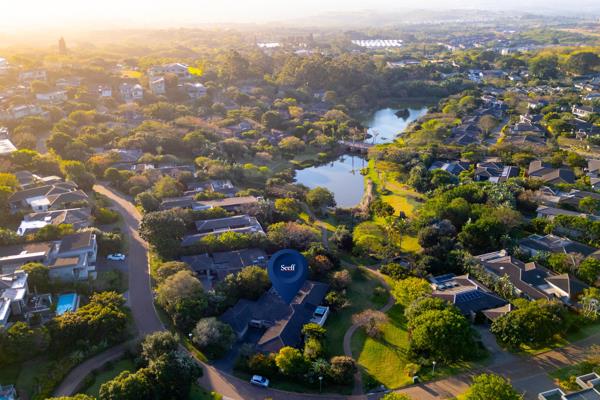
Gracious four bedroom home with expansive views and seamless indoor - outdoor living
exclusive sole mandate: this gracious ...
R 8 600 000
4 Bedroom HouseBrettenwood Coastal Estate
4
4.5
7
909 m²
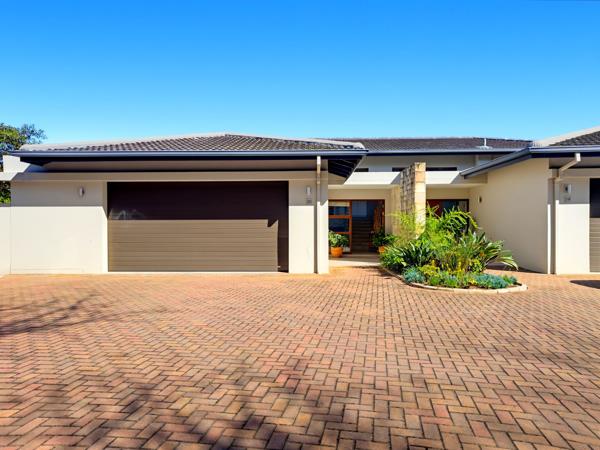
Exclusive sole mandatethis single level four bedroom residence enjoys a prime position within brettenwood coastal estate, set directly ...
Yeshlin Gounden


R 5 550 000
3 Bedroom DuetBrettenwood Coastal Estate
3
3.5
4
2 ha
Sole mandate!
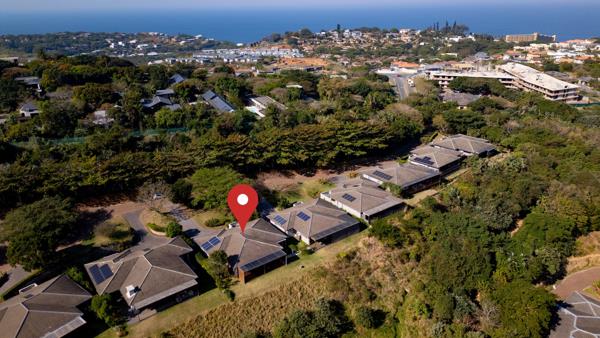
Discover the perfect blend of elegance, comfort, and low maintenance living in this well designed 297m2 sectional title ...

R 5 795 000
3 Bedroom HouseBrettenwood Coastal Estate
3
2
4
2.9 ha
Dual mandate!
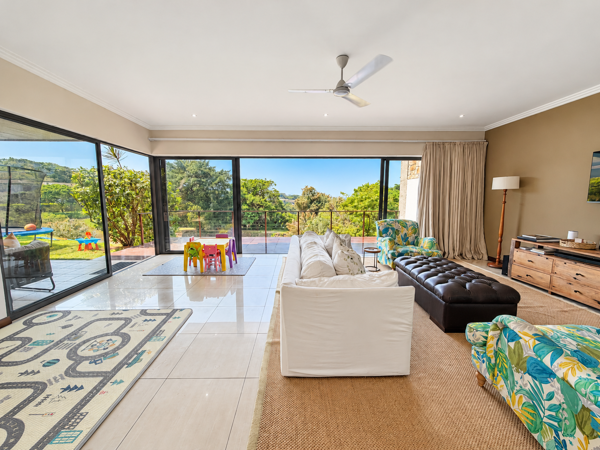
enjoy the lifestyle you deserve in this forest village community, phase 4 the finest that forest village has to ...
R 5 450 000
3 Bedroom TownhouseBrettenwood Coastal Estate
3
3.5
2
2 ha
Designed for effortless family living and entertaining, this beautifully presented home offers generous proportions and contemporary ...

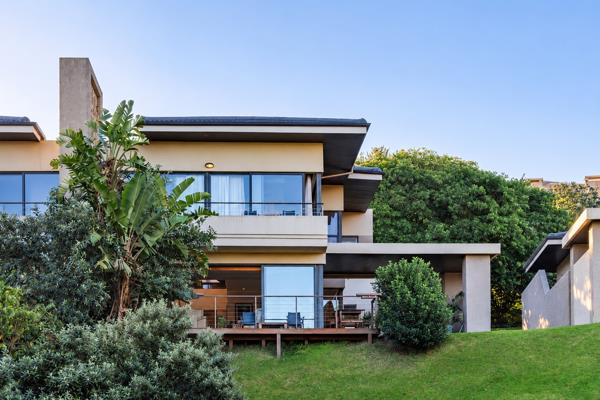
R 5 450 000
3 Bedroom ApartmentBrettenwood Coastal Estate
3
3.5
4
2 000 m²
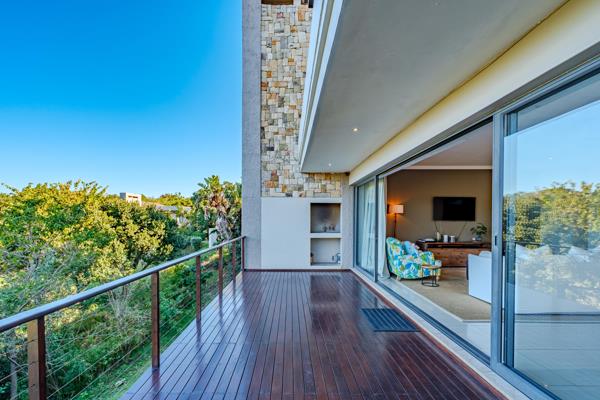
Spacious 3-bedroom duplex with dam & sea views in brettenwood coastal estate. Enjoy relaxed coastal estate living in this beautifully ...
R 5 450 000
3 Bedroom DuplexBrettenwood Coastal Estate
3
3.5
2
2 ha
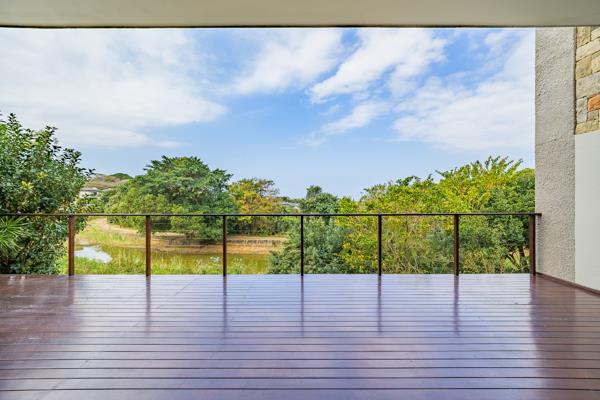
Spacious coastal living with tranquil dam views in brettenwood lakes
discover an inviting combination of space, scenery and secure ...

R 5 450 000
3 Bedroom HouseBrettenwood Coastal Estate
3
3.5
2
315 m²
Elegant duplex living in brettenwood coastal estate
set within the sought-after brettenwood coastal estate, this beautifully ...

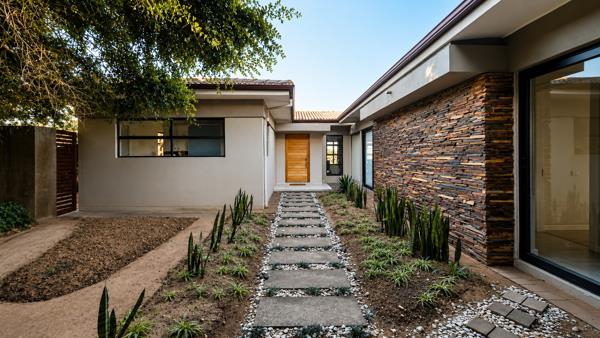
R 6 500 000
5 Bedroom HouseBrettenwood Coastal Estate
5
3
1
1 155 m²
Exclusive mandate!
this spacious five-bedroom,3 bathroom home located in brettenwood coastal estate offers versatile living, ...
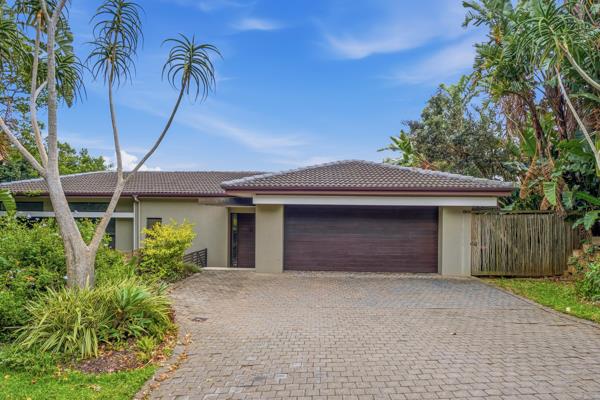
R 6 750 000
3 Bedroom HouseBrettenwood Coastal Estate
3
2.5
4
855 m²
Sole mandate
discover luxury coastal living in this beautifully designed 3 bedroom house for sale in brettenwood estate, ballito. ...
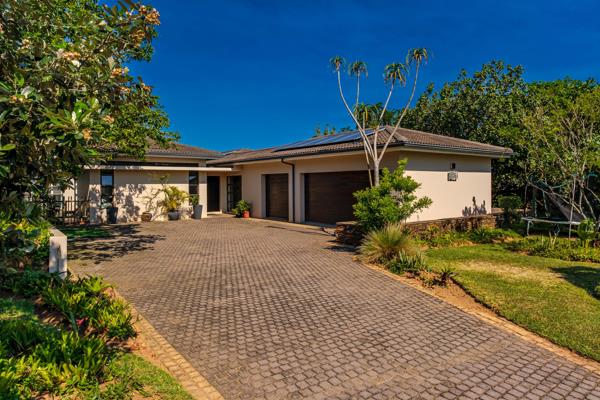
R 8 250 000
4 Bedroom HouseBrettenwood Coastal Estate
4
3.5
2.5
1 222 m²
Set in the sought after brettenwood coastal estate, this spacious four bedroom home offers beautiful sea and estate views, generous ...
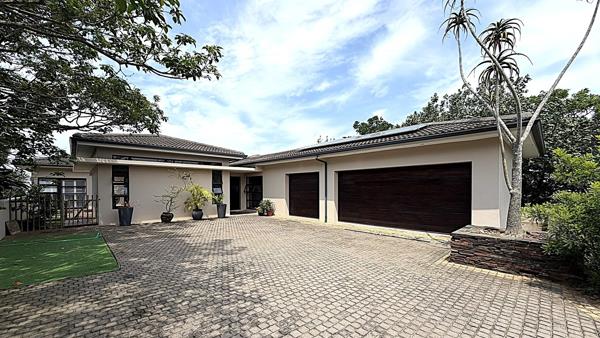
R 8 250 000
4 Bedroom HouseBrettenwood Coastal Estate
4
3.5
1 222 m²
Set in the well-established brettenwood coastal estate, this home offers generous living areas, beautiful estate views with distant ...



Get instant property alerts
Be the first to see new properties for sale in the Brettenwood Coastal Estate area.
Get instant property alerts
Be the first to see new properties for sale in the Brettenwood Coastal Estate area.Ballito Property News
Taking the indoors out
Anyone who spent time on a verandah during the 70s will remember the term “waffle bum”. This affliction ailed us all at some stage and was acquired from sitting on latticed metal stoep furniture. Cushions were often an ...
Tendai "Beast" Mtawarira tells us about Sheffield Beach
Springbok and Sharks rugby player Tendai Mtawarira talks about his neighbourhood, Sheffield Beach, one of KwaZulu-Natal’s gems.
Property in KZN's North Coast
Find out from local property experts, what KZN's North Coast property market currently looks like.
Featured Neighbourhood
Ballito
Ballito, on the Kwazulu Natal North Coast, has grown quickly recently. Upmarket estates, restaurants and shopping centres now inhabit areas that were sugar cane fields not long ago. Many families are relocating to the area to take advantage of the relaxed coastal lifestyle that the area offers, ...
Learn more about Ballito
Switch to
Main Suburbs of Ballito
- Ballito Central
- Ballito Outlying
- Ballito Village
- Ballitoville
- Brettenwood Coastal Estate
- Caledon Estate
- Compensation Beach
- Dunkirk Estate
- Elaleni Coastal Forest Estat...
- Lalela Estate
- Manor Estates
- Palm Lakes Estate
- Port Zimbali
- Salt Rock
- Seaton Estate
- Seaward Estates
- Shakas Head
- Shakas Rock
- Shakaskraal
- Sheffield Beach
- Sheffield Manor
- Simbithi Estate
- Springvale Country Estate
- Tanglewood Estate
- Tinley Manor
- Umhlali
- Umhlali Golf and Country Est...
- Wakenshaw Estate
- Willard Beach
- Zimbali Estate
- Zimbali Lakes Resort
- Zululami Luxury Coastal Esta...