3 Bedroom House in Morningside
Commanding Upper-Ridge Estate with Ocean Views, Solar Power & Separate Flatlet on Trematon Drive
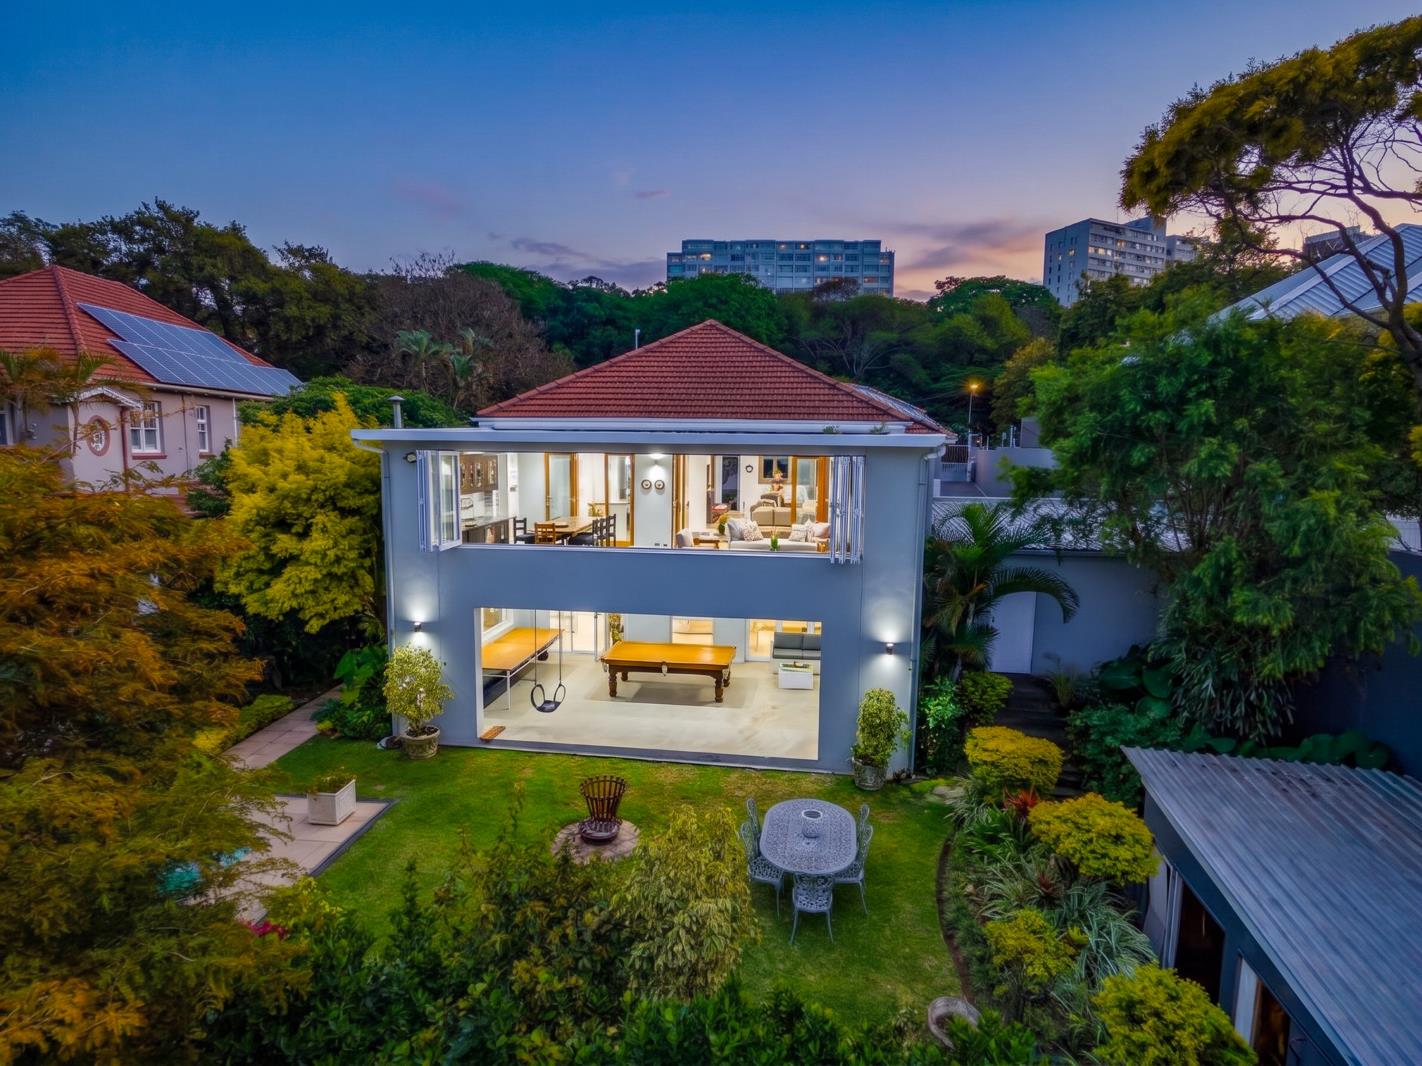
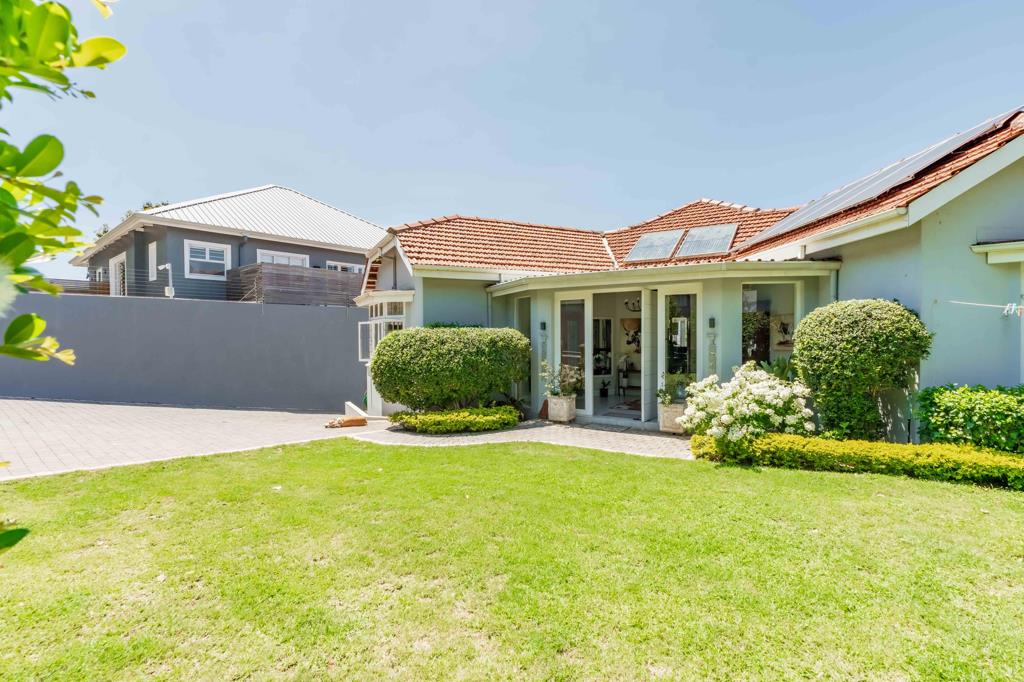
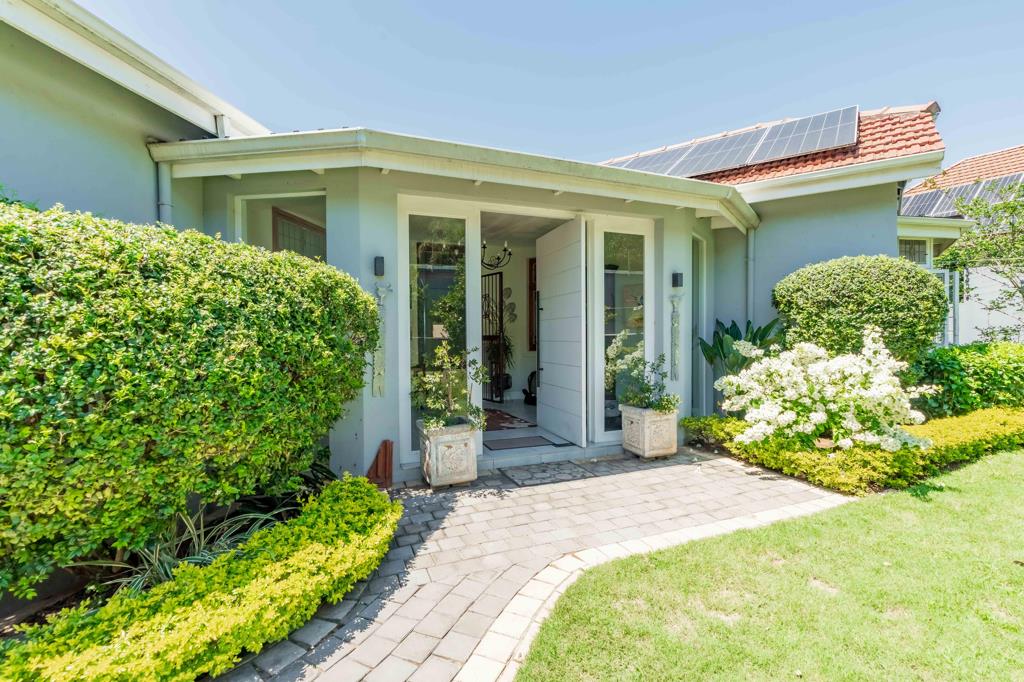
Set in one of Morningsides most esteemed upper-ridge addresses, Trematon Drive represents the absolute pinnacle of Berea living. Commanding an enviable position at the top of the ridge, this versatile family estate seamlessly blends modern luxury, eco-conscious features, and sweeping, uninterrupted ocean views.
Main Residence - Interior Features
Bedrooms: 3 generously sized bedrooms, each complete with its own private en-suite bathroom.
Guest Convenience: An additional, well-positioned guest powder room.
Living & Entertaining: A light-filled, open-plan layout integrating the lounge, dining area, and a sleek modern kitchen.
Indoor-Outdoor Flow: An expansive adjoining room featuring folding stack windows that open wide to create a stunning entertainment lounge framing the ocean backdrop.
Functionality: A separate, dedicated laundry room to ensure effortless daily routines.
Outdoors & Eco-Efficiency
Comprehensive solar power system paired with an independent solar geyser for energy independence.
Sparkling swimming pool set within secure, private outdoor grounds.
Extra-large secure garage providing ample parking and storage.
JoJo water harvesting tank for sustainable garden and household use.
Income-Generating Flatlet & Additional Quarters
Independent 1-Bedroom Flat: Positioned beneath the main residence, featuring its own private lounge, dining area, kitchen, and a spacious covered verandahideal for extended family, guests, or lucrative rental income.
Staff Accommodation: Dedicated on-site staff quarters available presenting a fantastic opportunity for personalization or minor cosmetic upgrades.
Security & Peace of Mind
Fully walled perimeter with electric fencing.
Comprehensive CCTV camera system.
Advanced alarm system linked directly to Blue Security armed response.
An exceptional opportunity to secure a premier upper-ridge lifestyle. Contact us today to arrange an exclusive private viewing
Property details
- Listing number T5673419
- Property type House
- Listing date 29 Oct 2026
- Floor size 769 m²
- Rates and taxes R 2 786
Property features
- Bedrooms 3
- Bathrooms 3.5
- Lounges 1
- Dining areas 1
- Garage parking 1
- Open parking 5
- Flatlets
- Pet friendly
- Balcony
- Laundry
- Patio
- Pool
- Security post
- Staff quarters