6 Bedroom House in Morningside
An Exceptional Private Residence, a Tudor Masterpiece in Upper Morningside
DUAL MANDATE I WAKEFIELDS REAL ESTATE presents:
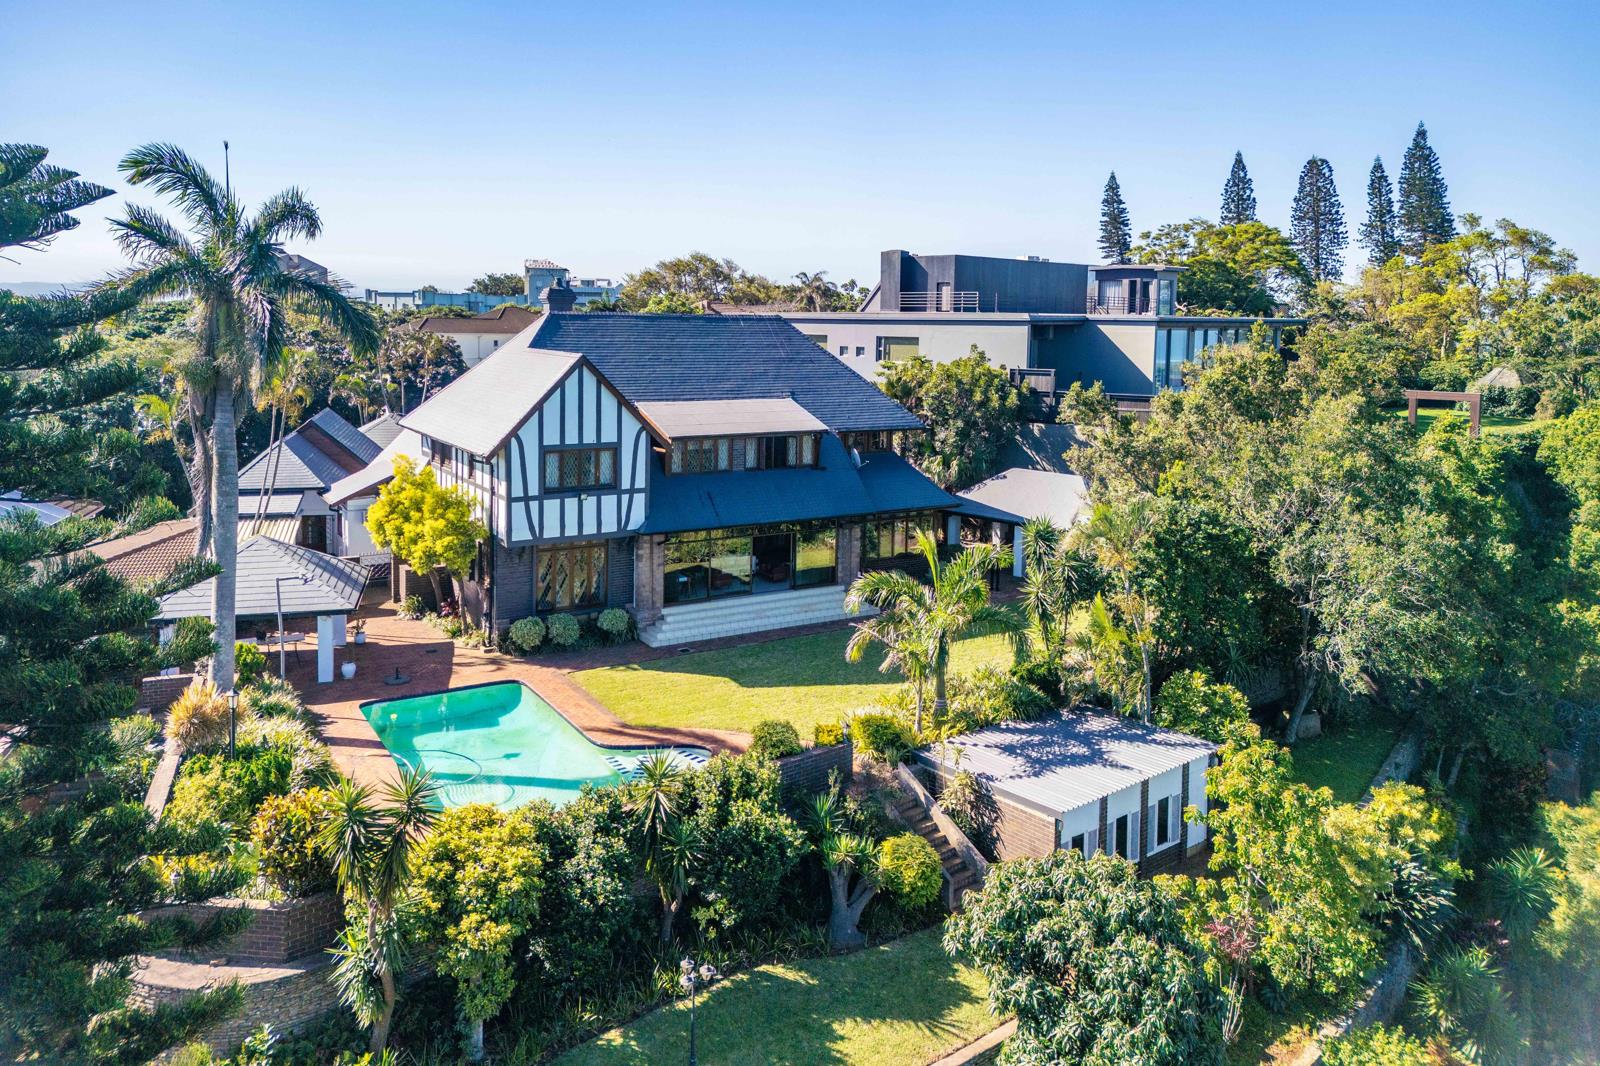
Set high on the crest of Upper Morningside in one of the most sought-after areas you will find this stately home of great provenance. Homes such as these, which present jewel like interiors, located on large mostly level plots, typically stay within a family for decades and this is no exception.
Located within a secure 24-hour gated cul-de-sac overlooking Kings House, this remarkable property offers exclusive lifestyle, privacy and security.
Upon arrival one enters the grand foyer with a sweeping staircase to the upper level. Flowing effortlessly off the foyer are the multiple elegant entertainment rooms, each generously sized, allowing for formal and more relaxed entertainment as one moves towards the front of the house overlooking the lawn, pool and views. Each side of the house, to the front, is flanked with permanent elegant pergolas for alfresco entertainment.
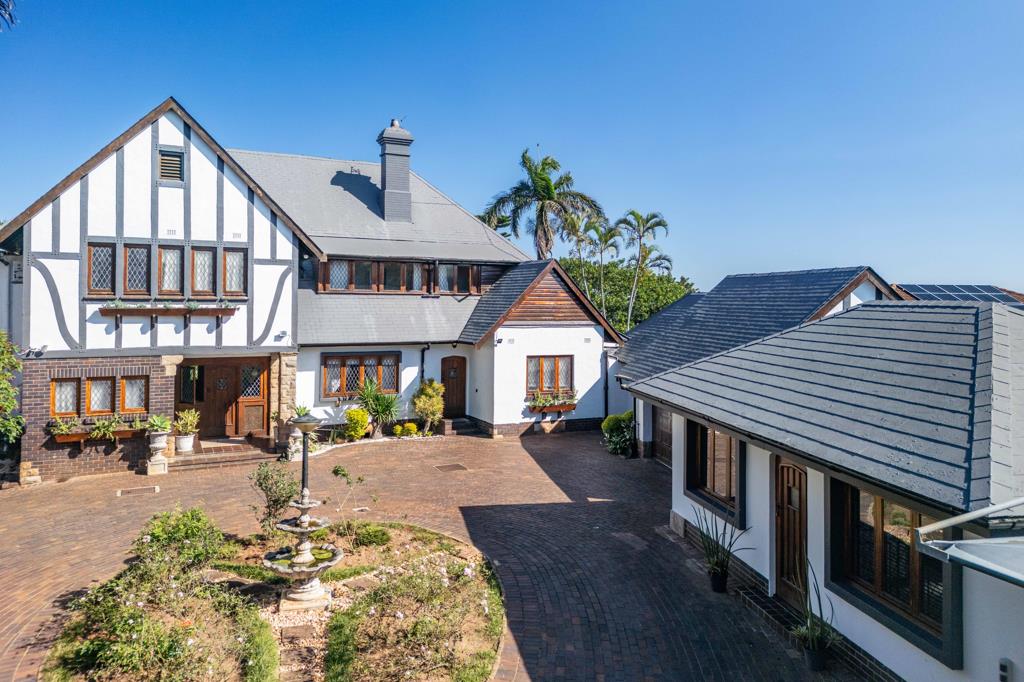
The windows are traditional leadlight and stained glass with security features to complement the style. There are large sliding doors opening onto the lawn.
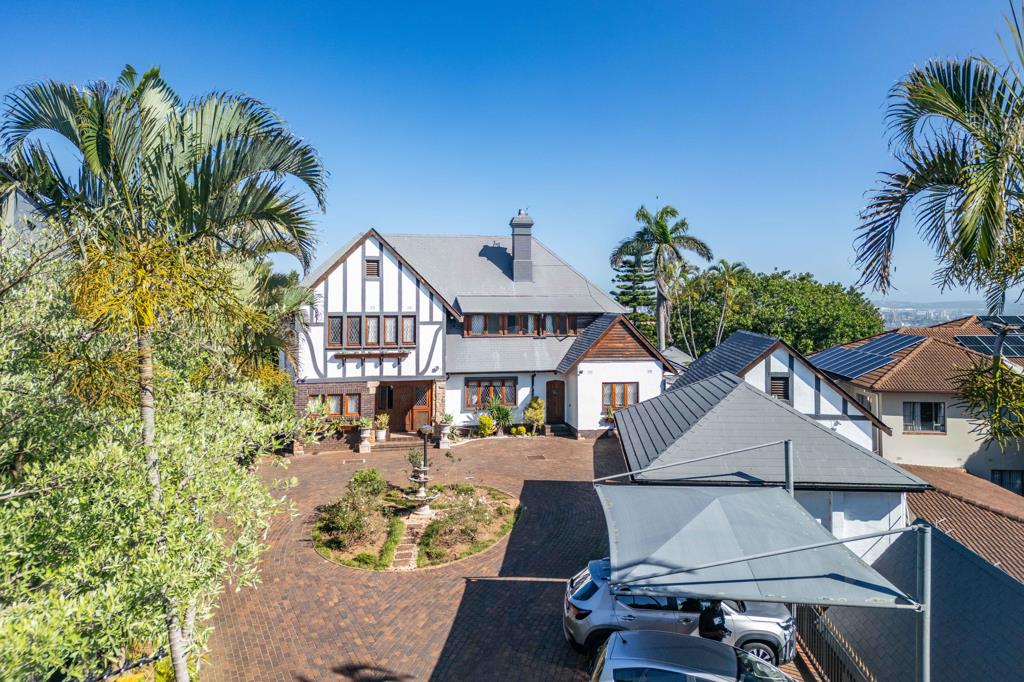
Thanks to the circular drive way with central water feature, there is secure parking available for 6 to 8 vehicles.
PROPERTY FEATURES INCLUDE:
As a property with historic architectural references, the interior enjoys rooms of very elegant proportions, high ceilings and jewel like windows.
There are five generously sized bedrooms upstairs. The sixth bedroom is located downstairs.
The primary bedroom suite has luxurious proportions and offers a walk-in wardrobe, dressing room, seating area and full ensuite bathroom.
There are two additional family bathrooms upstairs, one with a walk-in shower and the other with a bath-tub. There is a generous cloak room downstairs off the foyer for ones guests.
Three lounges, all extensive in size offering differing levels of formality and a sun lounge.
A study with library cabinets.
Spacious formal dining room accommodating an eight-seater or larger table.
Expansive, fully fitted double kitchen with stone counter tops, ample cupboard and workspace.
Two fully self-contained flatlets, ideal for multiple uses. The stand-alone flatlet is finished to a very high standard. The second flatlet, off the kitchen, offers convenient step-free access alongside the garage.
Staff quarters for two with shared bathroom and kitchen.
Beautifully landscaped gardens, rose gardens, water features and sparkling swimming pool.
Additional large storeroom, previously utilised as a gym, would make great private home Spa with some renovation. Plus, a smaller store room for garden equipment.
Double garage, two under-cover parkings and secure parking for a further four to six vehicles.
Built-in generator for uninterrupted power supply.
Whole-house water filtration system.
The property is AMAFA protected, preserving its distinctive architectural character and heritage significance.
A property of this size, character, position and potential is truly difficult to find. Call today for a private viewing.
On Show
- Sun 15 Nov 14:00 - 16:30
Property details
- Listing number T5690205
- Property type House
- Listing date 13 Nov 2026
- Land size 2 470 m²
- Floor size 550 m²
- Rates and taxes R 7 900
Property features
- Bedrooms 6
- Bathrooms 3.5
- Lounges 3
- Dining areas 1
- Garage parking 2
- Flatlets
- Pet friendly
- Laundry
- Patio
- Pool
- Security post
- Staff quarters
- Study
- Garden
Photo gallery
Video