Property for sale in Plantations Estate
1-8 of 8 results
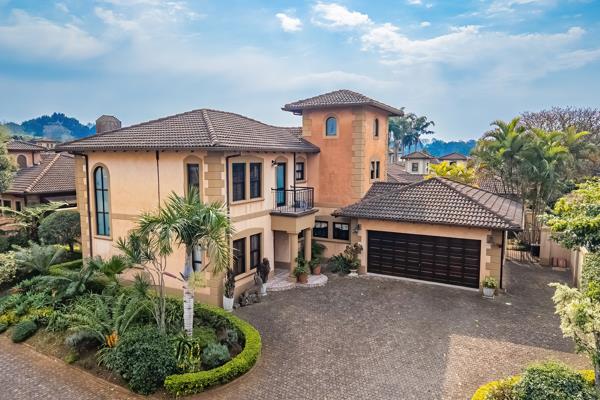
R 5 500 000
neg
3 Bedroom HousePlantations Estate
HD Media
Plantations Estate
47 Shongweni Road
3
2.5
7
600 m²
The best of tuscan styling and total comfort are the keynotes to this double storey home close to the main entrance in the prestigious ...
LISTED PRIVATELY
Promoted
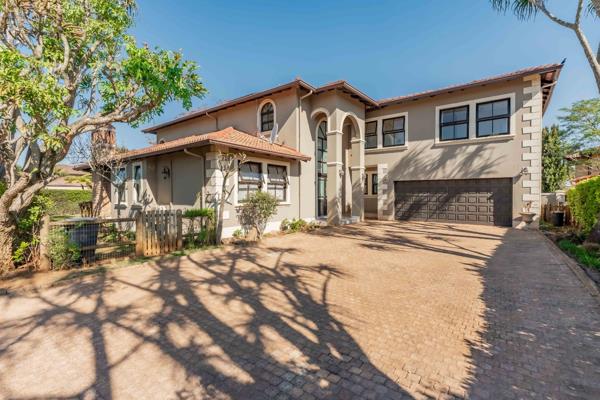
R 5 900 000
5 Bedroom HousePlantations Estate
5
3
2
690 m²
5-bedroom family home with pool in sought-after plantations estate
welcome to a home where space, family living and exceptional ...
Clinton Nel


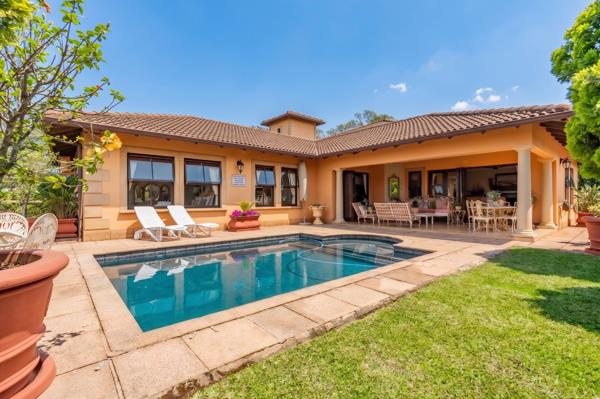
R 5 495 000
4 Bedroom TownhousePlantations Estate
4
2
8
943 m²
This property offers a wonderful lifestyle for the entire family, immaculate single storey family home which is north facing and ...

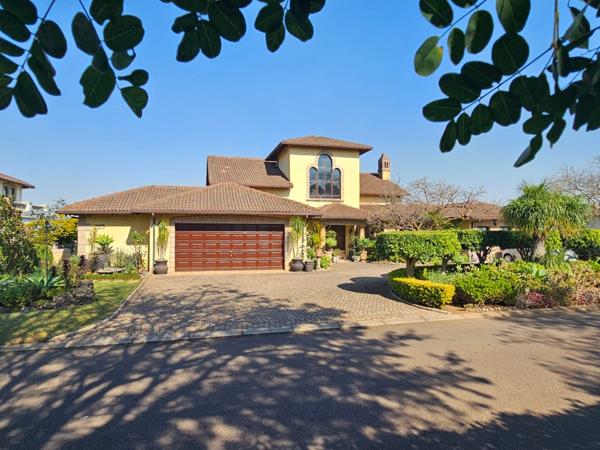
R 5 875 000
4 Bedroom TownhousePlantations Estate
4
4
8
1 038 m²
Timeless tuscan elegance in sought after plantations estate with the most amazing views
from the moment you enter....from The ...
Fiona Diamond

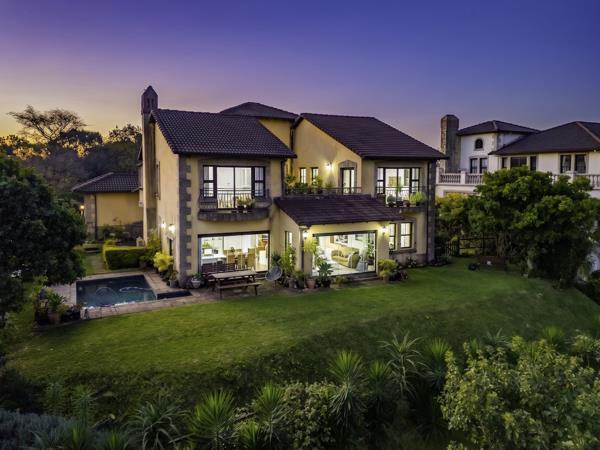
R 5 875 000
4 Bedroom HousePlantations Estate
4
4.5
2
1 038 m²
Positioned in one of plantations estate''s most desirable locations, this beautifully designed
tuscan-inspired residence enjoys ...

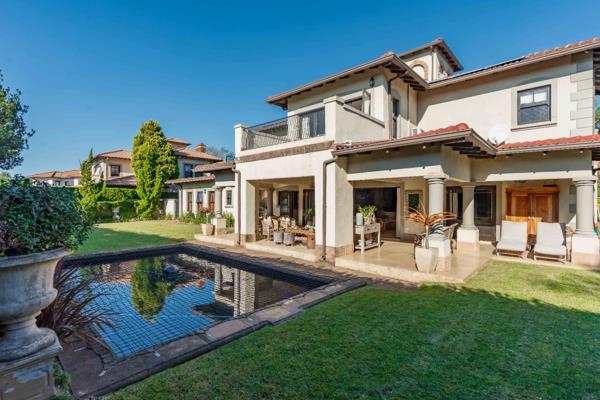
R 6 350 000
4 Bedroom TownhousePlantations Estate
4
4
6
992 m²
First time on the market in 12 years! Elegant double storey family home ideally positioned close to the main gate within the ...
Ant Dales

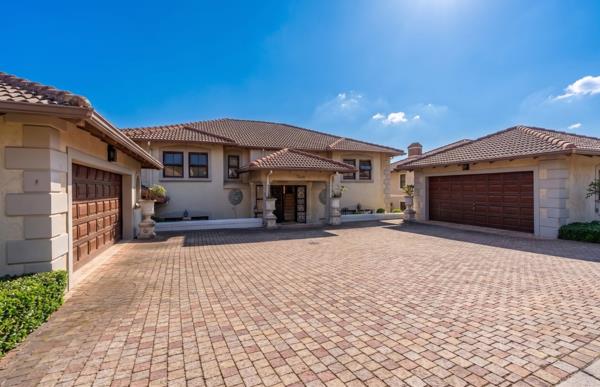
R 7 900 000
4 Bedroom HousePlantations Estate
4
5
6
1 566 m²
Exclusive tuscan-inspired masterpiece in plantations estate
set within the prestigious plantations estate in hillcrest, this ...
Fiona Diamond
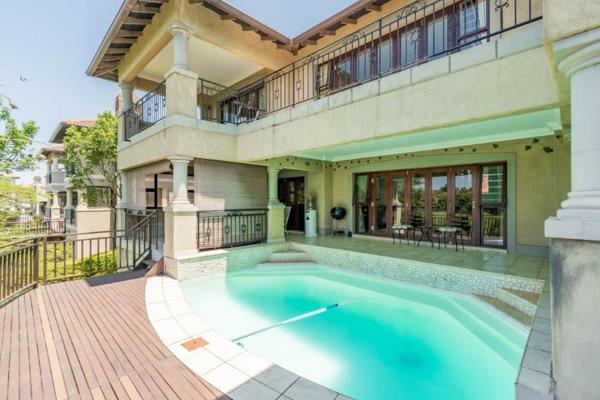
R 7 900 000
4 Bedroom TownhousePlantations Estate
4
5.5
4
1 570 m²
Firenze road | plantations estate
this exceptional tuscan-inspired home makes a striking first impression with a sweeping paved ...




Get instant property alerts
Be the first to see new properties for sale in the Plantations Estate area.
Get instant property alerts
Be the first to see new properties for sale in the Plantations Estate area.
Featured Neighbourhood
Hillcrest
Nestled in the Valley of a Thousand Hills, Hillcrest has a slightly cooler and less humid climate than other parts of Durban. It’s a family-friendly suburb, with many private schools, parks and kid-friendly restaurants. Estate living is very common, with many estates boasting well-kept golf ...
Learn more about Hillcrest
Switch to
Main Suburbs of Hillcrest
- Acutts Estate
- Albany
- Alverstone
- Assagay
- Belvedere
- Berrel
- Bothas Hill
- Cliffdale
- Clifton Hill Estate
- Cotswold Downs Estate
- Cotswold Fenns
- Crestholme
- Crestview
- Drummond
- Hillcrest Central
- Hillcrest Park
- Hilldene
- Inchanga
- Kirtlington Park
- Langford Country Estate
- Le Domaine
- Monteseel
- Ntshongweni B
- Peacevale
- Plantations Estate
- Shongweni
- Summerveld
- Waterfall
- West Riding