
2 Bedroom House in Diaz Beach
Modern townhouse in prime position within the sought-after Diaz Estate.
DUAL MANDATE
Buy directly from the developer - no transfer fees payable!
Discover modern coastal living at Diaz Estate, a secure residential development ideally located within walking distance of the beach at Diaz Beach, Mossel Bay. This exciting new development offers contemporary apartments and group housing with quality finishes, thoughtfully designed for comfortable everyday living, holiday accommodation, or investment.
Residents enjoy a secure estate lifestyle with exceptional communal facilities, including a swimming pool, braai area, shared laundry, storage facilities, children''s play area, and enclosed dog park. Conveniently located close to restaurants, shopping, the resort hotel, gym, water park, and other local amenities, Diaz Estate combines lifestyle, convenience, and value.
Features include:
Secure estate living
Modern finishes
Communal swimming pool
Braai facilities
Children''s play area
Pet-friendly HOA approval applies
Shared laundry and storage
Optional access to adjacent medical and frail care facilities
Prices from:
Apartments from R2 250 000
Group Housing from R2 990 000
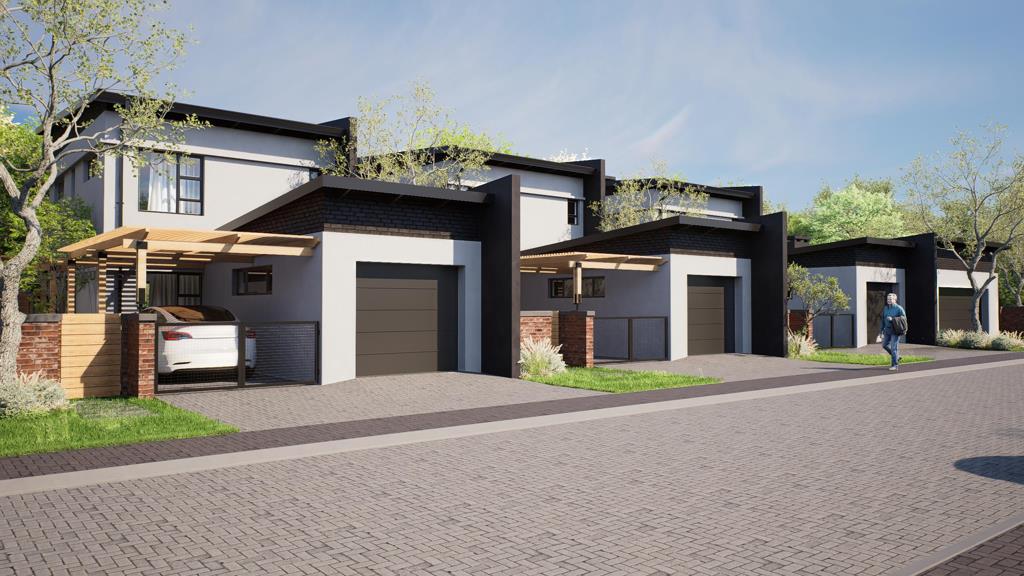
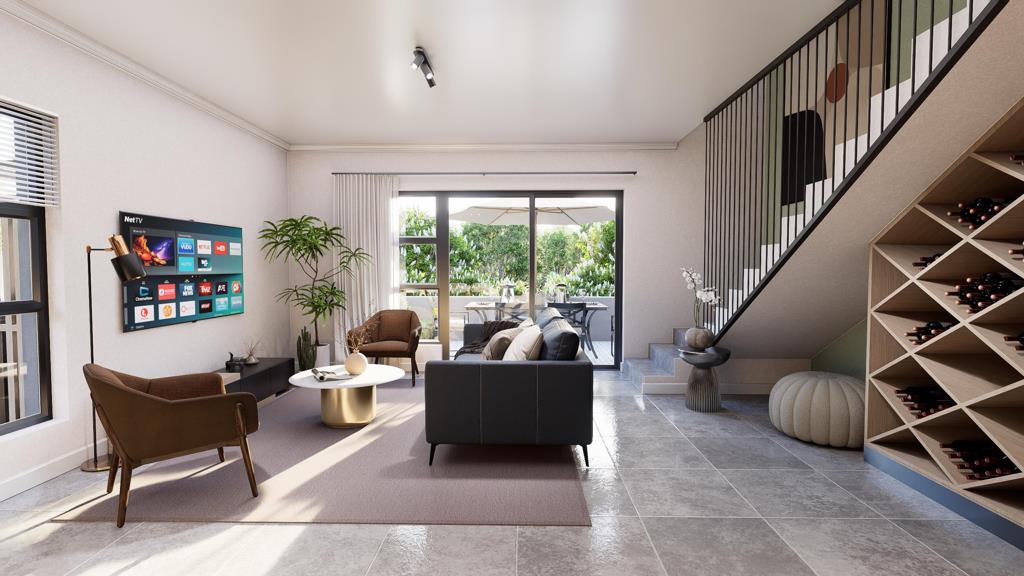
Featured here is a 117m² double storey townhouse situated on a larger stand in prime position within the estate. The townhouse features 2 bedrooms and 2 bathrooms on the upper level. On ground level is a lounge, kitchen with scullery and a single garage plus a covered parking bay. A choice of optional extras include an undercover braai patio, an entrance pergola and a PV system.
Contact us today to learn more about the available units and current phase releases.
Disclaimer: While every effort is made to ensure the accuracy of property details, we cannot guarantee that all information provided is complete or up to date. Prices, availability, and specifications are subject to change without notice. Interested parties are advised to verify all information independently before making any decisions.
On Show
- Sat 29 Aug 10:00 - 16:00
Property details
- Listing number T5502103
- Property type House
- Listing date 28 May 2026
- Floor size 117 m²
- Levies R 1 702
Property features
- Bedrooms 2
- Bathrooms 2
- Lounges 1
- Dining areas 1
- Garage parking 1
- Storeys 2
- Pet friendly
- Built in cupboards
- Patio
- Pool
- Security post
- Kitchen
- Garden
- Scullery