Property for sale in Stilbaai Wes
1-20 of 111 properties

Suburb Specialist
At Harcourts Stilbaai we make real estate dreams come true

Amanda Nel

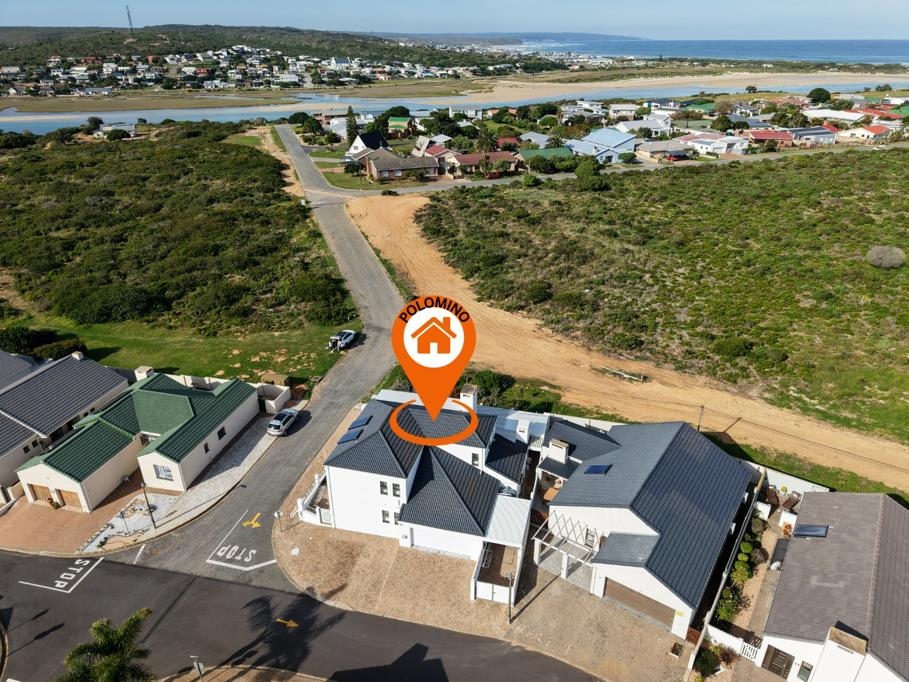
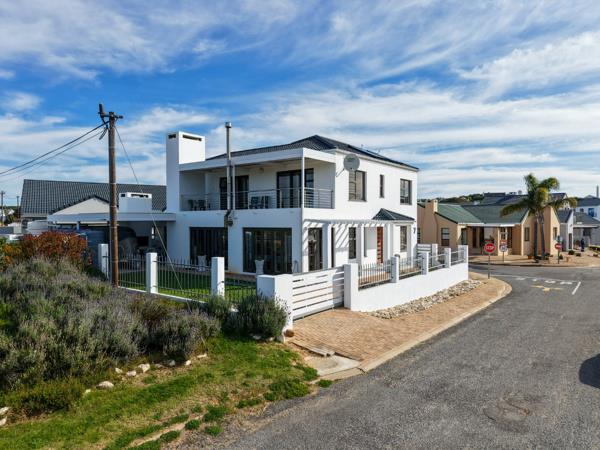
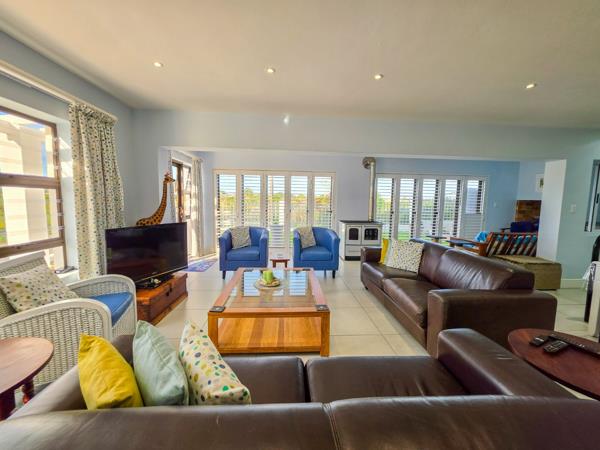
R 5 800 000
3 Bedroom House in Stilbaai Wes
7 Pallin Crescent
Promoted

Jeanne Hamman

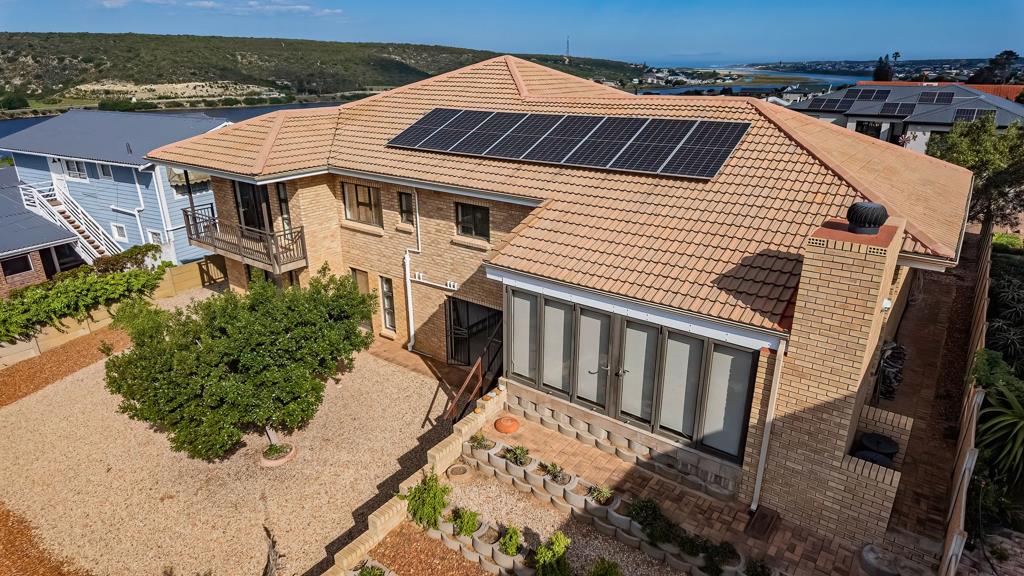
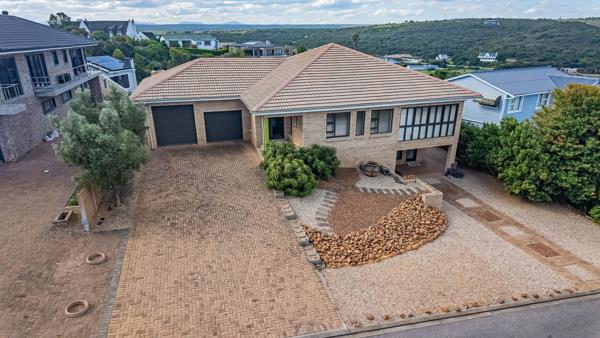
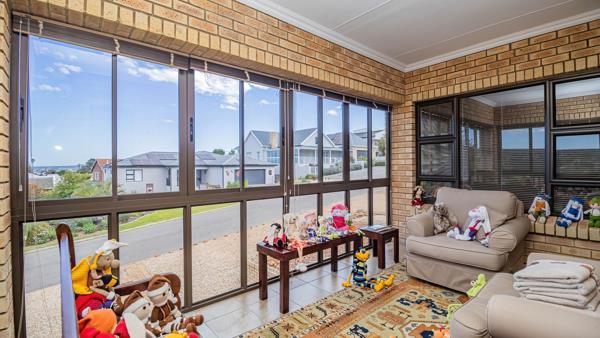
R 5 595 000
4 Bedroom House in Stilbaai Wes
42 Orchid Drive Street
Promoted
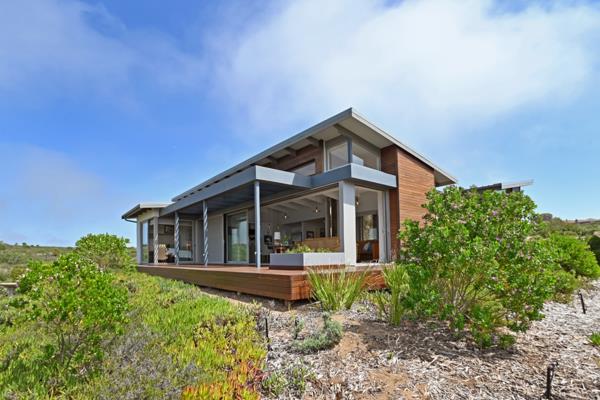
R 8 495 000
3 Bedroom HouseStilbaai Wes
3
3
6
795 m²
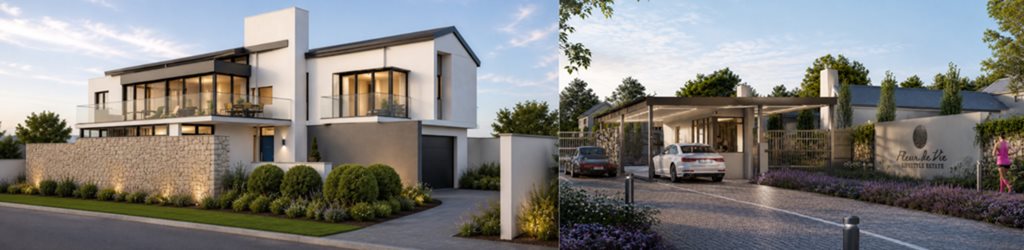
Architectural masterpiece with endless ocean views skulpiesbaai, stilbaai west
exclusive mandate
set within the prestigious enclave ...

Promoted
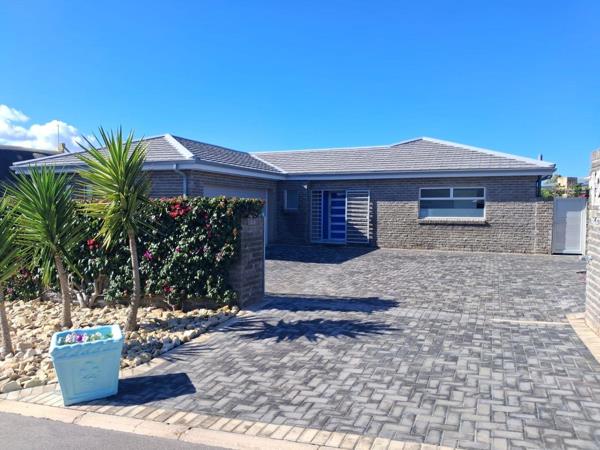
R 5 280 000
3 Bedroom HouseStilbaai Wes
3
2.5
2
660 m²
This home is truly in a class of its own neat doesnt begin to describe it. Fully walled for privacy, with an automated entrance gate ...

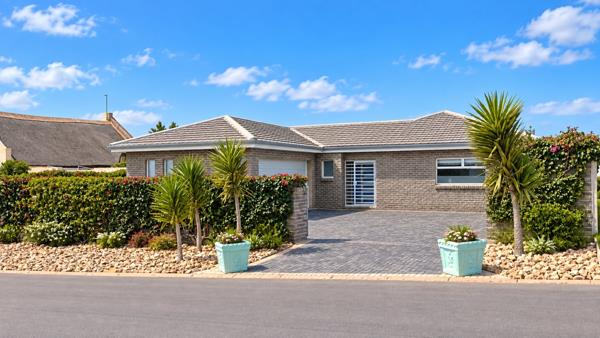
R 5 280 000
3 Bedroom HouseStilbaai Wes
3
3
3
660 m²
Experience stylish coastal living in this beautifully designed modern home, perfectly positioned just 500 metres from the pristine ...
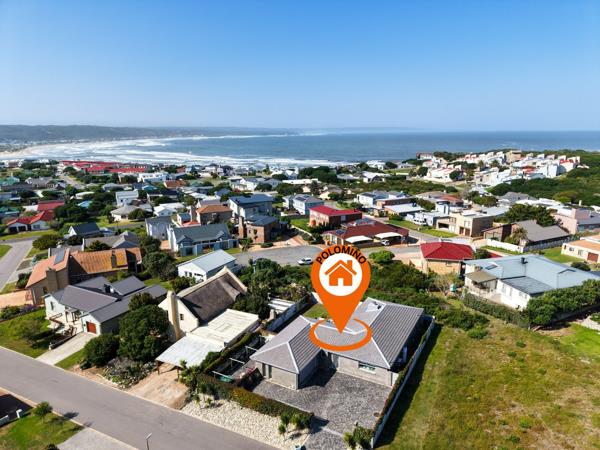
R 5 280 000
3 Bedroom HouseStilbaai Wes
3
2
4
660 m²
Step into a home where contemporary elegance meets relaxed coastal living.
this beautifully and thoughtfully designed, this ...
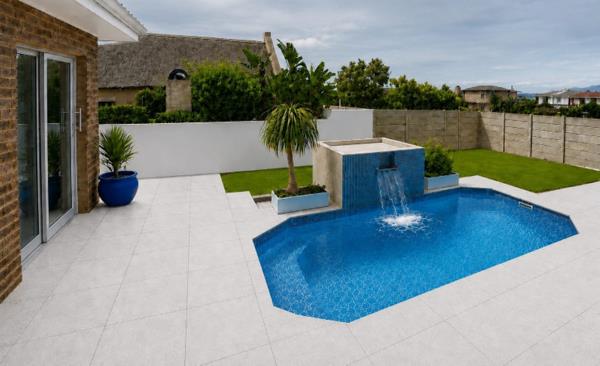
R 5 280 000
3 Bedroom HouseStilbaai Wes
3
3
3
660 m²
A house where you can feel the vibe!
sleek & modern.
presenting:
pool
3 bedrooms
2 bathrooms main en-suite
spacious open living & ...

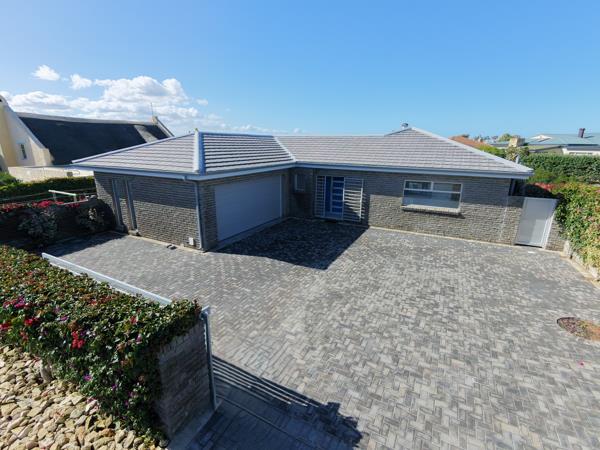
R 5 280 000
3 Bedroom HouseStilbaai Wes
3
2.5
2
660 m²
Immaculate in every sense, this beautifully designed home offers a level of quality and refinement rarely found. Privately enclosed ...

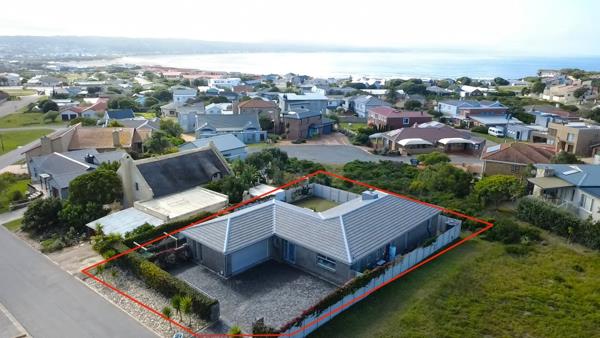
R 5 280 000
3 Bedroom HouseStilbaai Wes
3
2.5
9
660 m²
Experience the perfect blend of modern luxury and relaxed coastal living in this beautifully designed 3-bedroom home, ideally situated ...
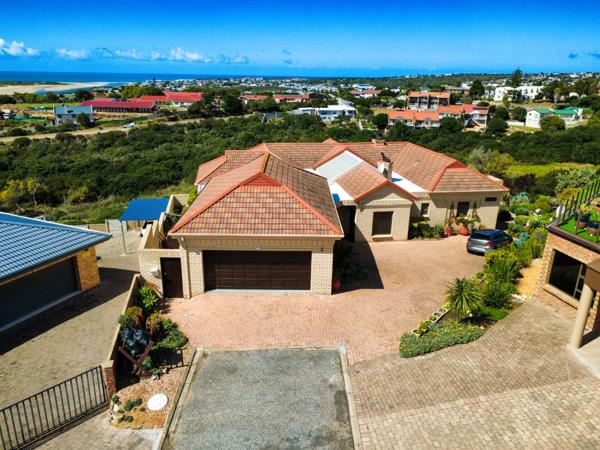
R 5 300 000
4 Bedroom HouseStilbaai Wes
4
4
4
1 157 m²
Discover a rare opportunity in the heart of stilbaai, where the river meets ocean and every window frames a picture of natures beauty. ...
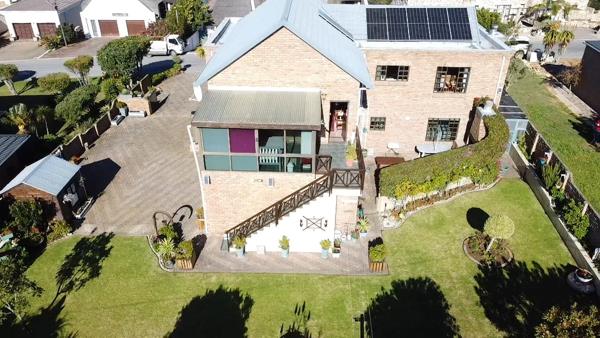
R 5 325 000
5 Bedroom HouseStilbaai Wes
5
3
4
840 m²
Perched on a tranquil hillside in one of stilbaais most sought-after neighborhoods, this elegant 350 sqm face brick home offers ...

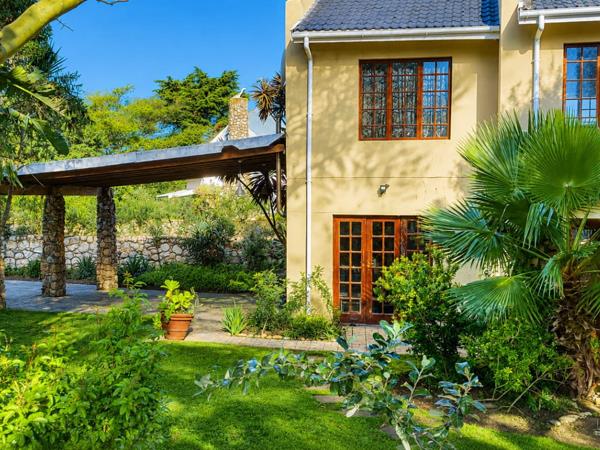
R 5 350 000
5 Bedroom HouseStilbaai Wes
5
4
2
691 m²
Character, charm and a relaxed country atmosphere in the heart of stilbaai west.
ideally positioned within walking distance of the ...
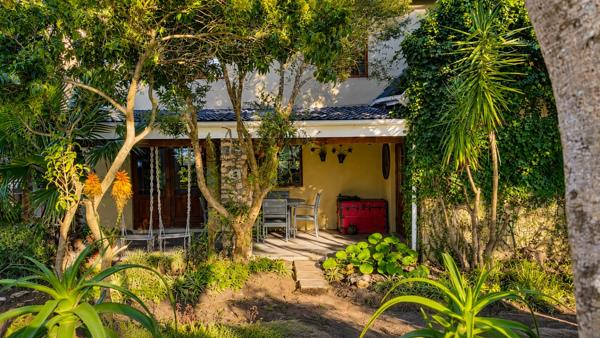
R 5 350 000
5 Bedroom HouseStilbaai Wes
5
4
691 m²
From the moment you step inside, a warm sense of home welcomes youan immediate feeling that this is where lasting memories will be ...

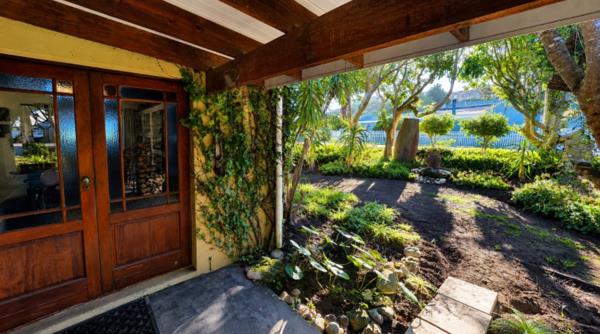
R 5 350 000
5 Bedroom HouseStilbaai Wes
5
4
4
691 m²
Exclusively mandated by jca johan cronje attorneys inc.
From the moment you walk in...you Feel home and the feeling of this is where i ...
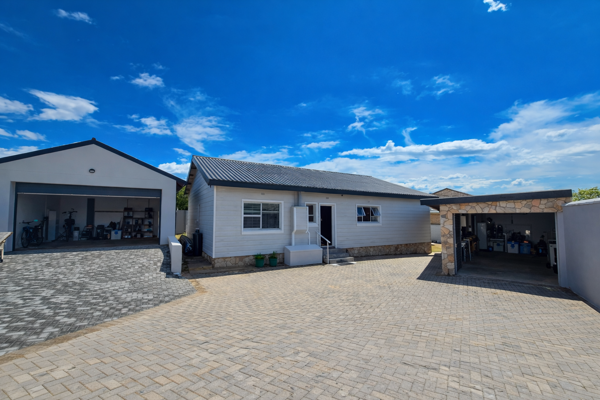
R 5 650 000
4 Bedroom HouseStilbaai Wes
4
2
4
723 m²
Coastal comfort & effortless living in sought after harbour area
set in the heart of stilbaai''s ever-popular harbour precinct, ...

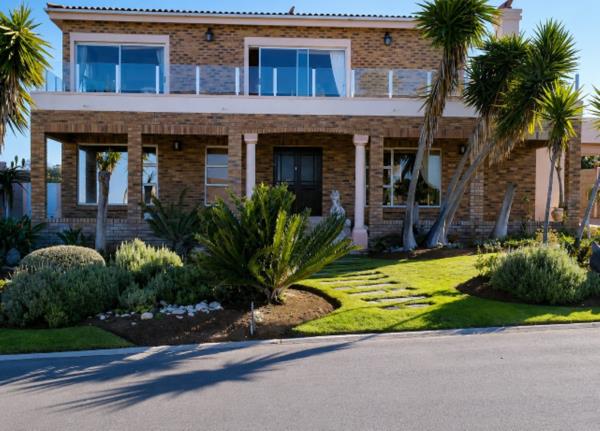
R 5 700 000
5 Bedroom HouseStilbaai Wes
5
4
3
877 m²
B&b or guesthouse! Large 5 bedroom house for sale in stilbaai west r5.7 Mill.
Erf size 878 m²
floor size 560m²
the home offers:
5 ...
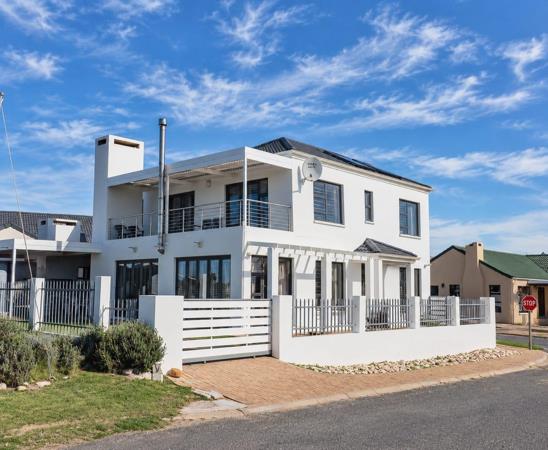
R 5 800 000
3 Bedroom HouseStilbaai Wes
3
3
2
405 m²
This double-storey residence embodies refined coastal living, set in a sought-after neighbourhood just steps from the river. Crafted ...
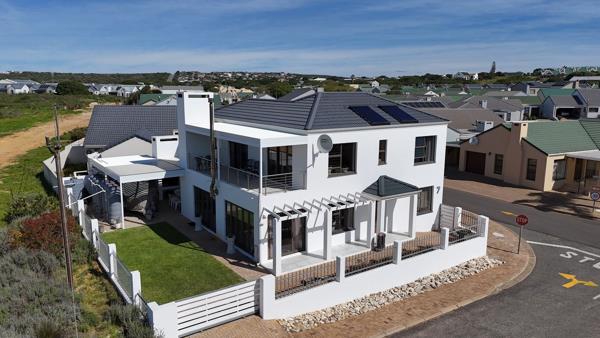
R 5 800 000
3 Bedroom HouseStilbaai Wes
3
3
4
405 m²
Discover the allure of stilbaai living in this stylish and spacious home, perfectly positioned just 250 metres from the breathtaking ...
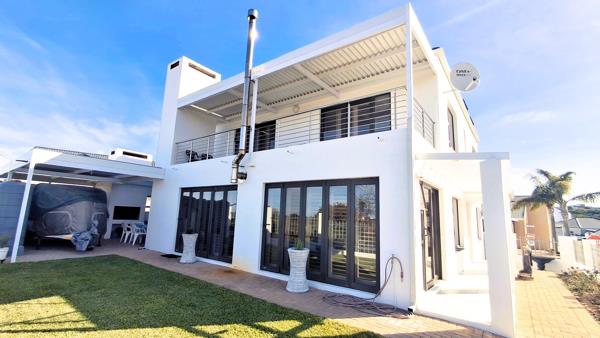
R 5 800 000
3 Bedroom HouseStilbaai Wes
3
3
3
405 m²
Sun filled family house in prime location.
immerse yourself in the coastal lifestyle of stilbaai with this inviting three bedroom ...
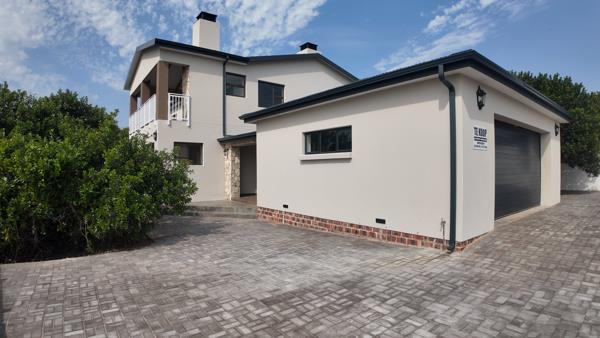
R 5 800 000
3 Bedroom HouseStilbaai Wes
3
3
4
824 m²
Set on an elevated 824 m² stand, this newly built 411 m² home offers spacious living, excellent entertainment areas and the added ...




Get instant property alerts
Be the first to see new properties for sale in the Stilbaai Wes area.