5 Bedroom House in Longdown
5 Bedroom House in Longdown Estate
Spacious Family Home with Seamless Dual-Living Versatility & Eco-Features
Exclusive Sole Mandate
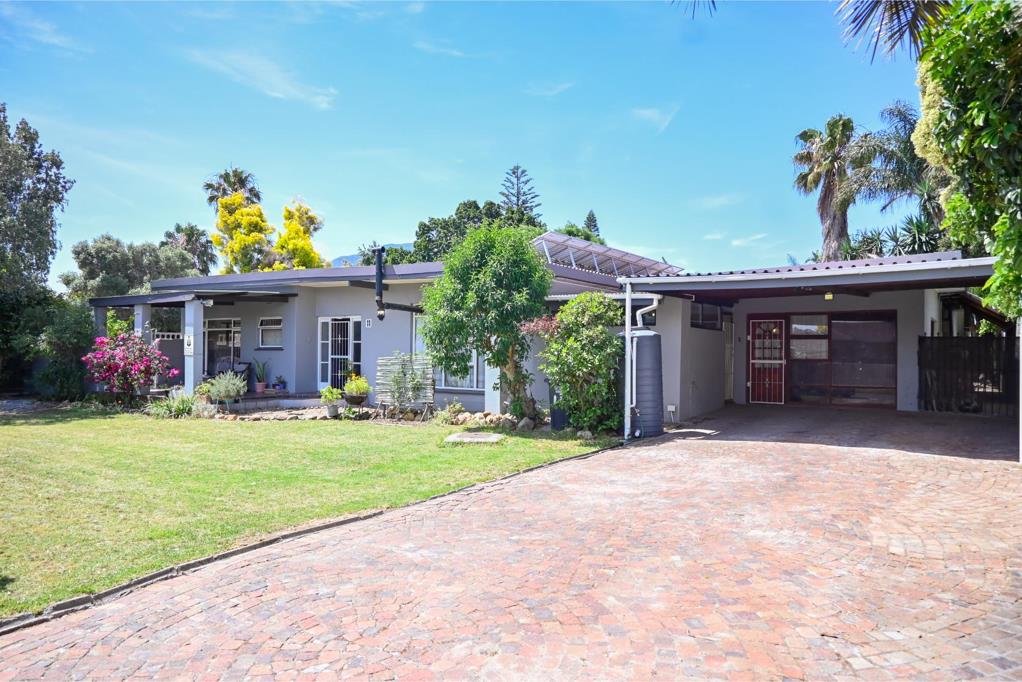
Welcome to a versatile property set on a generous 1,008m2 plot. Designed for ultimate flexibility, this expansive 5-bedroom, 4-bathroom home can be utilized effortlessly as a large family residence, or it can be easily divided into a 3-bedroom, 2-bathroom main home and a 2-bedroom, 2-bathroom flat complete with its own separate front door entrance.
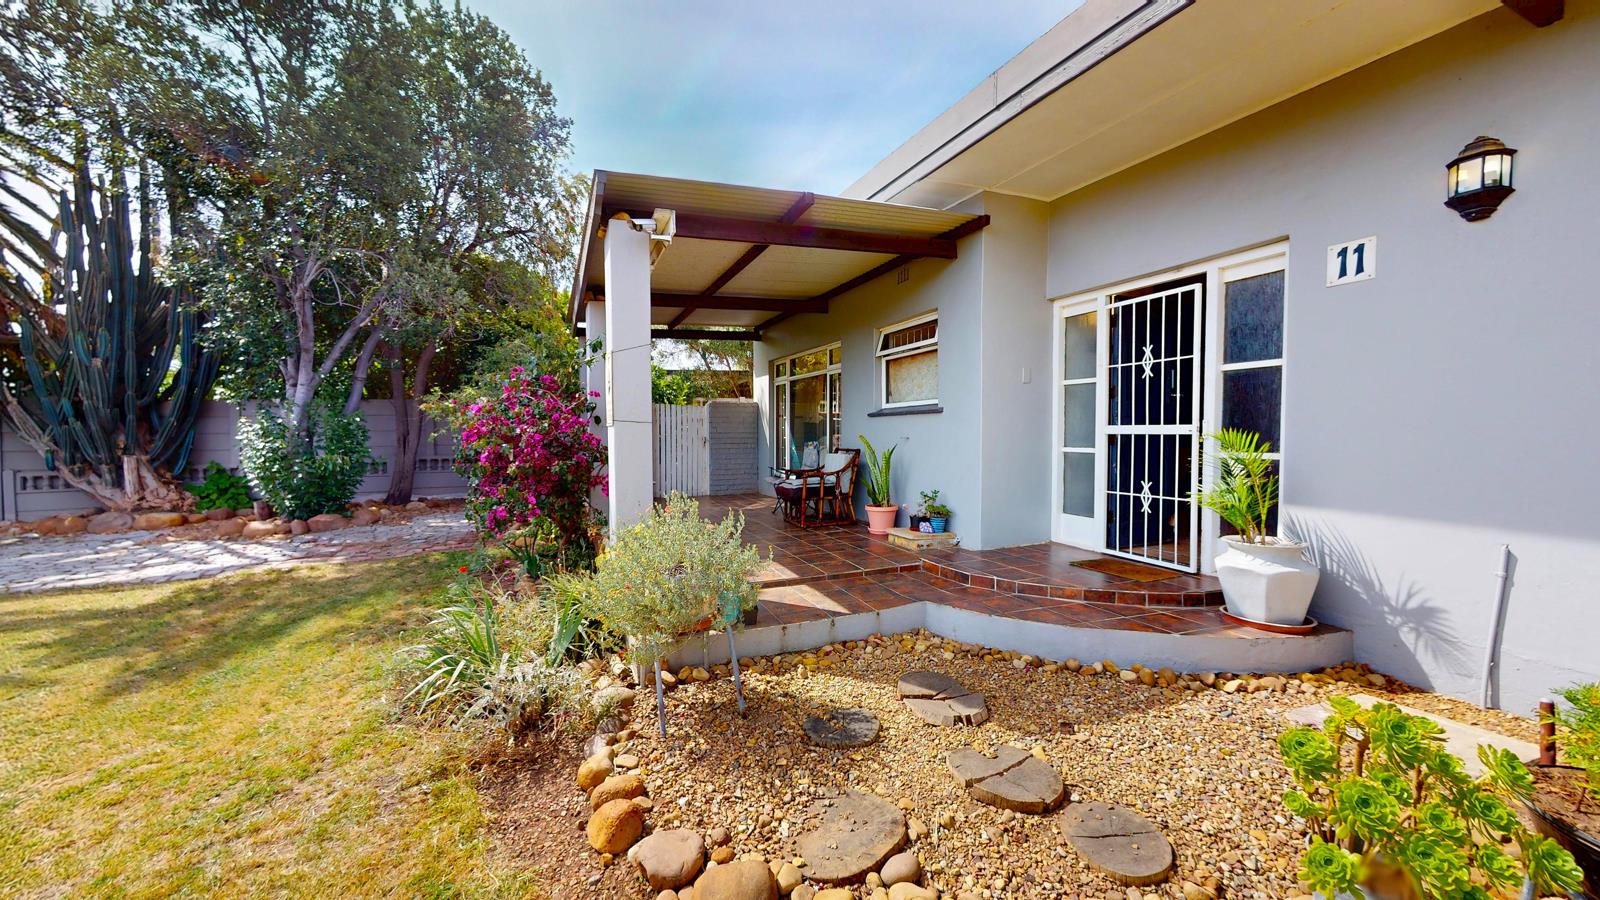
Main Residence 3 Bedrooms, 2 Bathrooms and Study room Step through the front stoep overlooking the front garden into a spacious, open-plan living room, dining room, and kitchen with scullery that flows out to a spacious, fully glass-enclosed patio finished with brick paving, where a central double door creates a seamless transition out to the large back garden.
Independent Flatlet 2 Bedrooms, 2 Bathrooms: On the other side of the house, the self-contained flatlet features its own separate front door entrance. Inside, you move into a cozy open-plan living area with a convenient kitchen nook complete with cupboards and a sink. It offers two bedrooms and two bathrooms each equipped with a shower, basin, and toilet, with the second bedroom exiting directly into the garden. This is an ideal setup for extended family, guests, or generating passive rental income.
Exceptional Features & Sustainability
Parking & Security: Ample parking space for up to 6 vehicles, featuring a carport for 2 and extra parking areas for 4 more vehicles. The property also includes an alarm system.
Eco-Friendly Living: Enjoy energy efficiency and peace of mind with water tanks, a solar geyser, and a rented solar and inverter system.
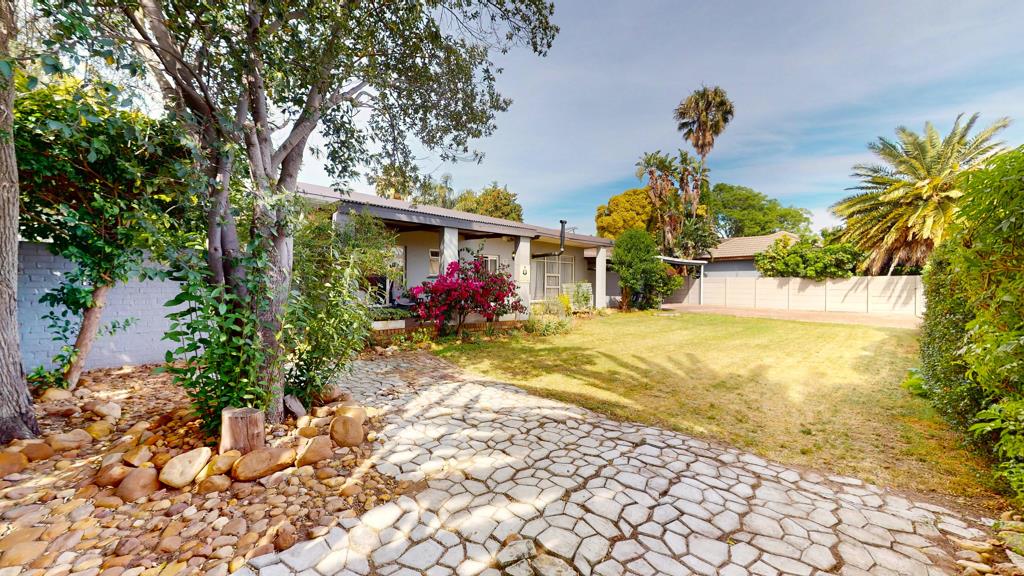
Outdoor Lifestyle: A spacious garden in both the front and back of the property provides plenty of room to roam, complete with a jungle gym for the little ones.
Unbeatable Location Ideally positioned for families, this location places you close to top-rated schools, premier healthcare facilities at Vergelegen Mediclinic, the natural beauty of the Helderberg Nature Reserve, and local shopping centres, malls, and restaurants. Enjoy easy access to the Helderberg regions most critical arterial routes, including the R44 to Stellenbosch and the winelands, and the N2 leading directly to Cape Town International Airport.
A rare and flexible property offering endless potentialschedule your viewing today.
Property details
- Listing number T5681826
- Property type House
- Listing date 6 Nov 2026
- Land size 1 008 m²
- Floor size 290 m²
- Rates and taxes R 1 495
Property features
- Bedrooms 5
- Bathrooms 4
- Lounges 1
- Dining areas 1
- Covered parking 6
- Flatlets
- Pet friendly
- Patio
- Security post
- Study
- Garden