Property for sale in Claremont Upper
1-19 of 19 results
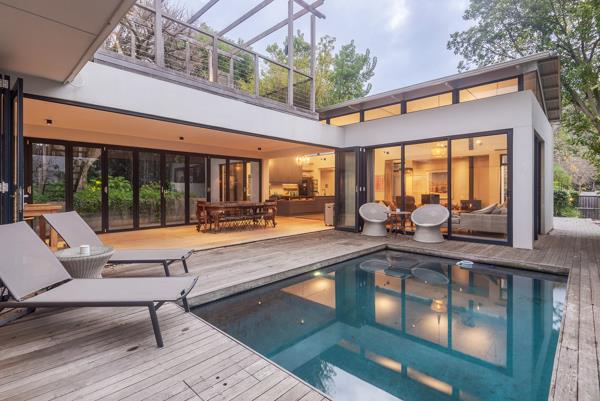
R 15 100 000
4 Bedroom HouseClaremont Upper
4
4.5
752 m²
Modern light and bright 4 bedroom home, designed with a seamless flow throughout. Ideal lock-up and go and perfect as an airbnb ...

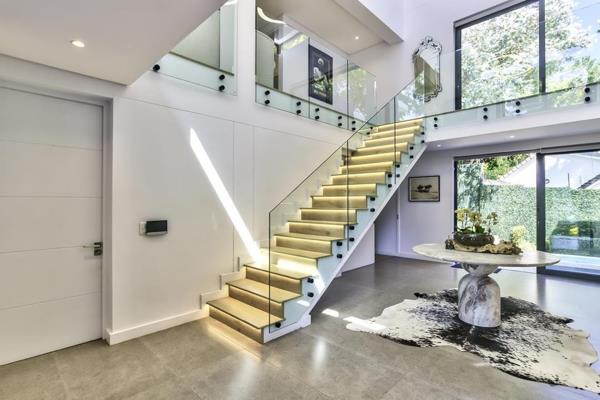
R 18 999 000
4 Bedroom HouseClaremont Upper
4
4
2
488 m²
Nestled in the leafy, highly sought-after enclave of upper claremont, cape town, this exceptional residence presents a rare blend of ...
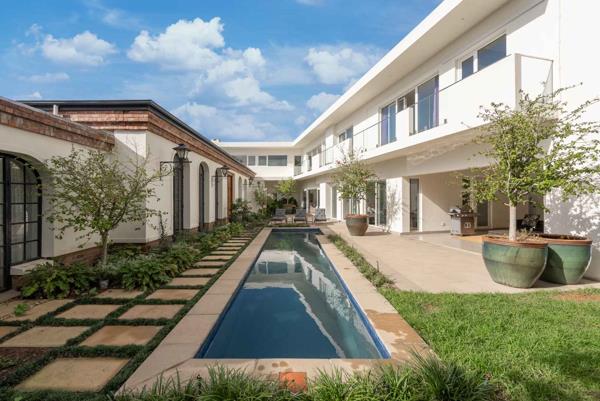
R 25 000 000
6 Bedroom HouseClaremont Upper
6
8
13
1 501 m²
Set in a sought-after avenue claremont upper, this remarkable property blends contemporary elegance, classic italian design and ...

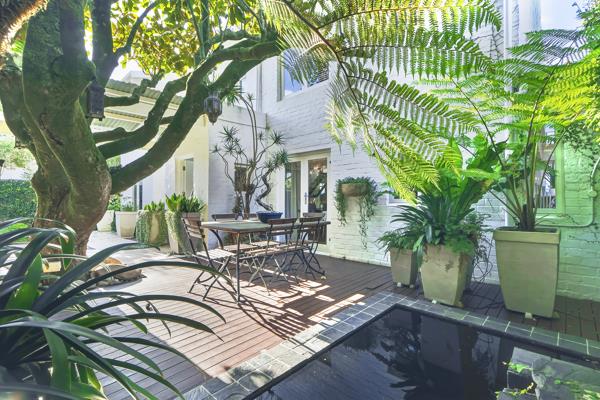
R 10 950 000
3 Bedroom HouseClaremont Upper
3
2.5
2
326 m²
Exclusive sole mandate
this beautifully presented lock-up-and-go home offers the perfect combination of style, comfort, and ...
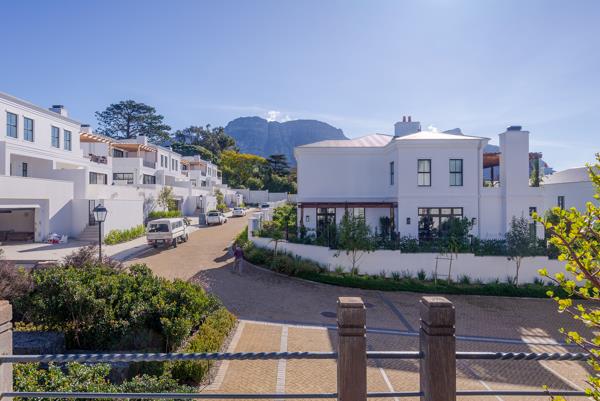
R 10 950 000
3 Bedroom ApartmentClaremont Upper
3
2
117 m²
Set within the historic greenways manor house, a beautifully restored cape revival landmark dating back to 1928, this exceptional ...
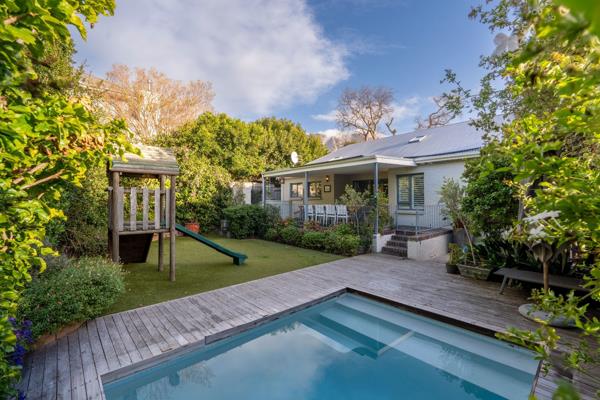
R 11 250 000
4 Bedroom HouseClaremont Upper
4
3
2
496 m²
Character-filled living in upper claremonts prime hen and chicken pocket. Exclusive mandate
this charming property is perfectly ...
Kim Tresfon

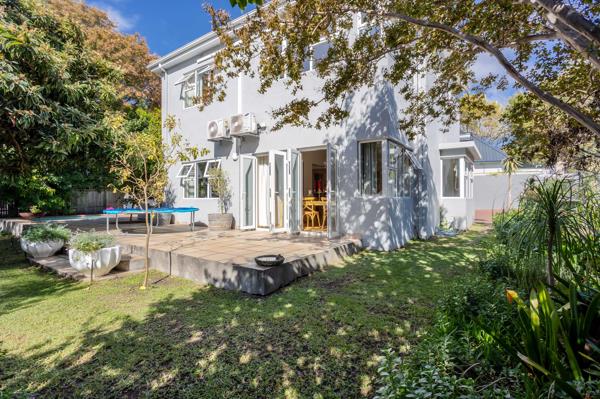
R 11 800 000
3 Bedroom HouseClaremont Upper
3
3
5
600 m²
As you walk into the impressive hallway of this family home, the light from large windows and doors is immediately apparent.
lounge ...

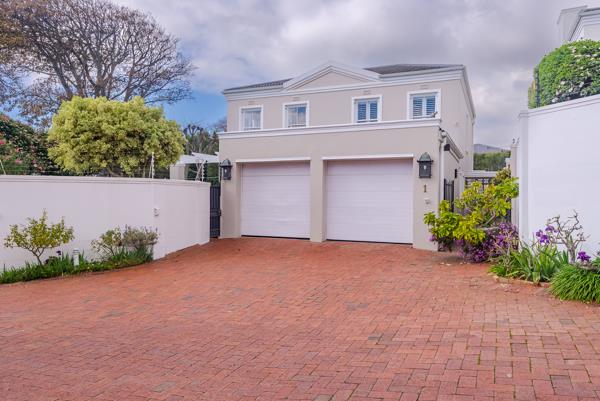
R 12 495 000
3 Bedroom HouseClaremont Upper
3
3.5
2
570 m²
Sole mandate
this immaculate freehold north facing secure townhouse offers spacious proportions, an easy living lifestyle with ...
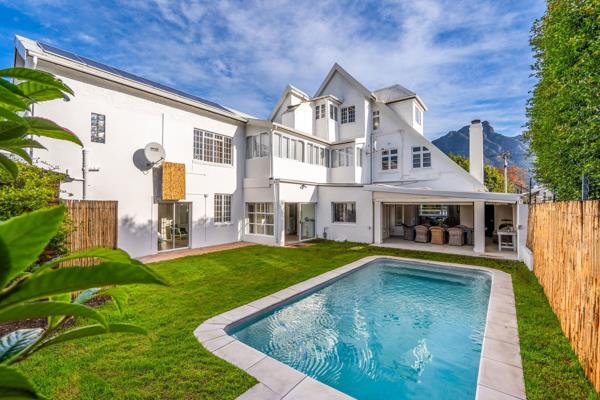
R 12 750 000
6 Bedroom HouseClaremont Upper
6
6
4
535 m²
Set in the sought-after upper claremont area. This beautifully appointed 6-bedroom 6-bathroom family home offers generous proportions, ...
Kim Tresfon
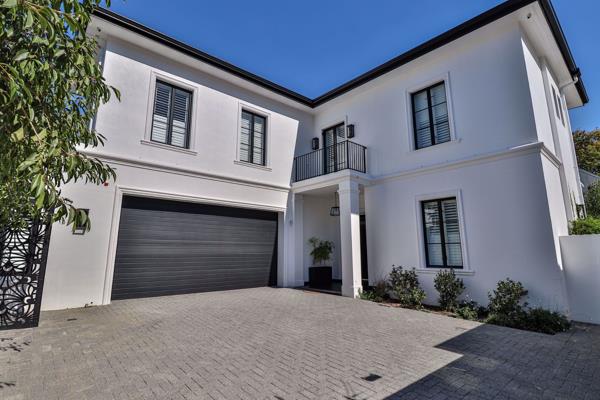
R 14 950 000
4 Bedroom HouseClaremont Upper
4
4.5
4
423 m²
Experience convenient lock-up-and-go living in this boutique estate. Experience secure, modern living in this freestanding 4-bedroom ...
Kim Tresfon
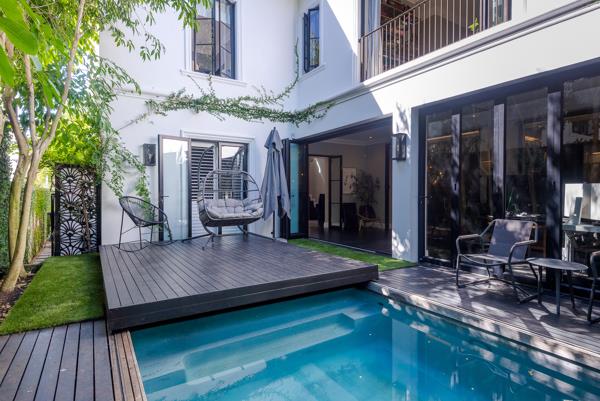
R 14 950 000
4 Bedroom HouseClaremont Upper
4
4.5
2
423 m²
Sole mandate
set within an exclusive gated estate of just three homes, this beautifully positioned freehold residence offers secure, ...
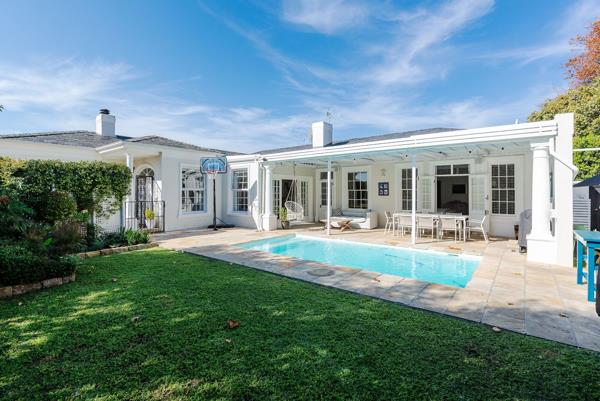
R 15 950 000
4 Bedroom HouseClaremont Upper
4
3
4
700 m²
Elegant family home in the heart of upper claremont. Located in the prestigious hen and chicken pocket of upper claremont, this 4 ...
Kim Tresfon
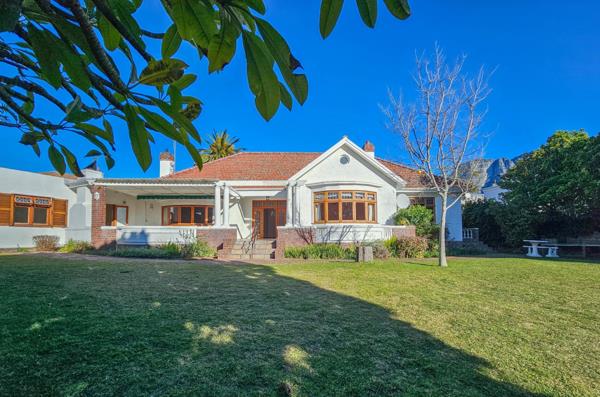
R 16 000 000
7 Bedroom HouseClaremont Upper
7
4.5
6
1 320 m²
On show thursday, 27th august 2026 from 11:30am to 2pm!!! Viewing by appointment only!
set on an exceptional 1,320m² double plot in ...

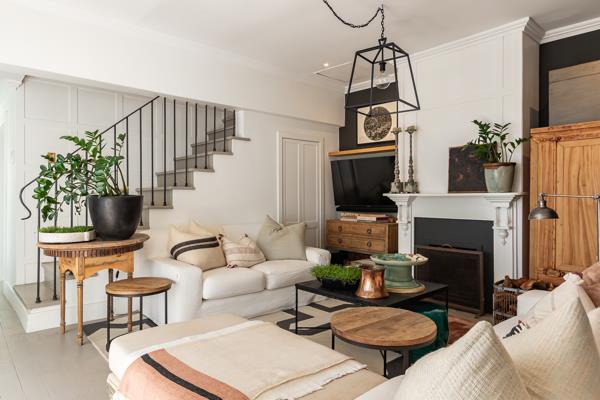
R 10 000 000
3 Bedroom HouseClaremont Upper
3
3.5
2
295 m²
Sole mandate new release
age and beauty have come together on this exceptional home in upper claremont.
beautifully curated spaces ...
Ruth Leach


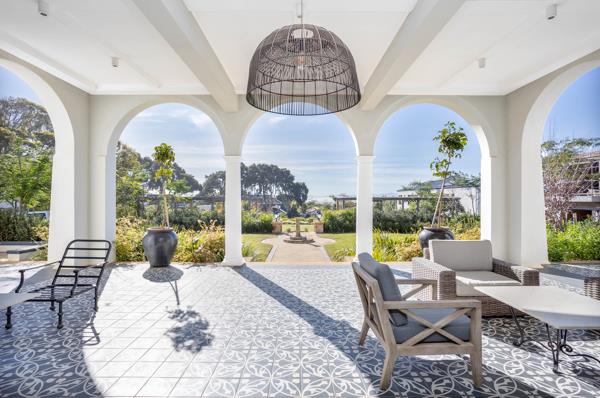
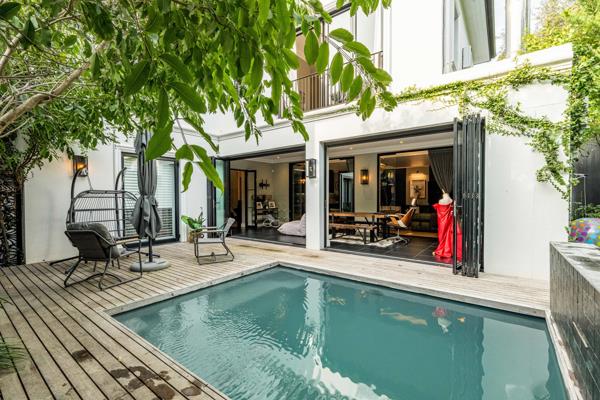
R 11 500 000
3 Bedroom PenthouseClaremont Upper
3
2
120 m²
Step into refined luxury living in the heart of claremont upper. This stylish penthouse apartment is set within a beautifully restored ...
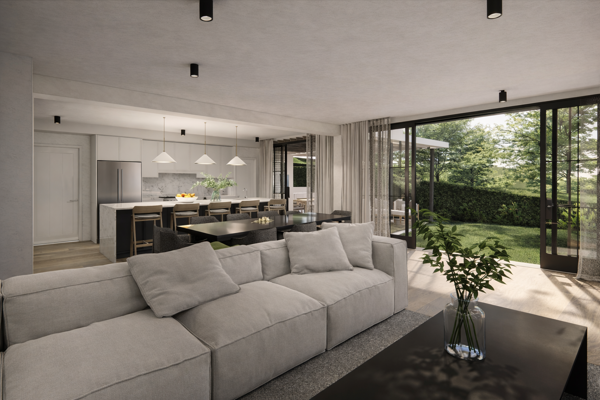
R 14 950 000
4 Bedroom HouseClaremont Upper
4
5
4
423 m²
This beautifully designed home offers contemporary living in one of cape towns most sought-after suburbs.
the property is ideally ...
Alexa Horne


R 16 995 000
4 Bedroom HouseClaremont Upper
4
4.5
2
420 m²
From r16,995,000 including vat
exclusive sole mandate
1.breaking Ground september 2026. Completion 2027
2.plans Approved
3.one Unit ...


R 25 000 000
6 Bedroom HouseClaremont Upper
6
6.5
8
1 501 m²
The ultimate dual-living estate set on 1,501m² in desirable hen and chicken precint of claremont upper . Located in a highly ...
Kim Tresfon
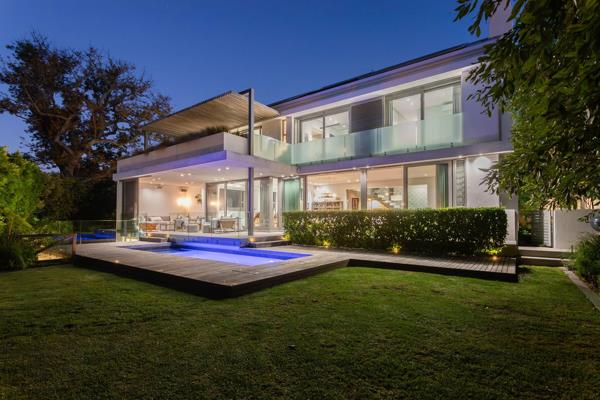
R 27 000 000
3 Bedroom HouseClaremont Upper
3
3
752 m²
A masterpiece of modern luxury in claremont upper . Tucked away on a tranquil one-way street within the prestigious hen & chicken ...
Kim Tresfon



Get instant property alerts
Be the first to see new properties for sale in the Claremont Upper area.
Get instant property alerts
Be the first to see new properties for sale in the Claremont Upper area.Claremont Upper Property News
Southern Suburbs “Uppers” property hits historic highs
Cape Town’s Southern Suburbs are attracting both local and semigration property demand. What are the factors behind this?
Suburbia is booming, increase in R3m to R4m family house sales
The property market has continued to record increased demand for family houses. What are the factors behind this?
Cape Town voted among best cities in the world
Cape Town has just been voted among the best cities in the world to live in, and this will do wonders for the rental market in this area.
Featured Neighbourhood
Cape Town Southern Suburbs
The Southern Suburbs make up some of the most popular residential areas in Cape Town. With large plots of land and roomy homes, the area attracts a fairly affluent crowd. The suburbs in the area include Rondebosch, Claremont, Plumstead, Ottery, Wynberg, Newlands, Constantia and Bishopscourt, ...
Learn more about Cape Town Southern Suburbs
Switch to
Main Suburbs of Southern Suburbs
- Bergvliet
- Bishopscourt
- Claremont
- Constantia
- Diep River
- Elfindale
- Frogmore Estate
- Grassy Park
- Hazendal
- Heathfield
- Kenilworth
- Kewtown
- Kirstenhof
- Lakeside
- Lansdowne
- Lotus River
- Marina Da Gama
- Meadowridge
- Mowbray
- Newlands
- Observatory
- Ottery
- Pinelands
- Plumstead
- Retreat
- Rondebosch
- Rondebosch East
- Rosebank
- Southfield
- Steenberg
- Sybrand Park
- Thornton
- Tokai
- Westlake
- Wetton
- Wynberg
Smaller Suburbs